Fairy Tales can come true! in Dayton/Clarksville when you own this Custom Victorian with wrap around porch and it's own 3 story Turret! Almost 5,000 sq. ft. of finished living area! Located on 2.43 well manicured acres on cul-de-sac. Main Level features Foyer with double closets, hardwood floors, powder room, office, living room, sunroom off formal dining room, custom granite counters, center island, quality cabinets, table space kitchen upgraded refrigerator, family room with tray ceiling & brick fireplace. Upper Level spacious laundry room, 5 Bedrooms, 5th bedroom now office , sitting room possible 6th bedroom, 3 full bathrooms, Elegant primary bath, with ceramic/marble finishes, separate shower, free standing soaking tub. Finished basement includes recreation room, space for additional rooms, rough-in for bath and walk-up to level back yard featuring huge screened porch, deck, patio area and irresistible playhouse. 2 zone heat/ac systems. Many charming features are found throughout including cozy gas heat, energy efficient Anderson windows, high ceilings, skylights, ornate multiple siding treatments, molding, abundant closet space, pocket doors, window seats, transferable ADT alarm system to name just a few of the many features found in this quality constructed home. Don't miss out!
Sold for $1,050,000
$1,050,000
5031 Morning Star Dr, Dayton, MD 21036
5beds
4,858sqft
Single Family Residence
Built in 1997
2.43 Acres Lot
$1,180,900 Zestimate®
$216/sqft
$5,384 Estimated rent
Home value
$1,180,900
$1.12M - $1.25M
$5,384/mo
Zestimate® history
Owner options
List your home for rent
$5,384/mo
Rent Zestimate®
Find your next renter with Zillow Rental Manager. Plus, with online applications, you can quickly screen prospective tenants – for free.
$5,384/mo
Rent Zestimate®
Refinance and save
$5,402/mo
Est. payment
Refinancing to a lower rate could help reduce your monthly payments and save thousands over the life of the loan.
$5,402/mo
Est. payment
Explore your selling options
Work with a Zillow partner agent
Leverage their expertise and Zillow's premium Showcase listings to get your home seen by more buyers.
Get startedList with your own agent
Get your home in front of millions of buyers by listing it on Zillow.
Learn how to do itSell it yourself
Take full control of how buyers see your home on Zillow by listing For Sale by Owner (FSBO).
List your homeWhat's special
Center islandBrick fireplaceCustom victorianFormal dining roomPatio areaRecreation roomHardwood floors
Zillow last checked:
Listing updated:
Listed by:
Edward Brady 301-648-6000,
Showcase Real Estate, LLC.,
Co-Listing Agent: Diana S Brady 301-395-0482,
Showcase Real Estate, LLC.
Bought with:
Jessica DuLaney, 661811
Next Step Realty
Source: Bright MLS,MLS#: MDHW2032936
Facts & features
Interior
Bedrooms & bathrooms
- Bedrooms: 5
- Bathrooms: 4
- Full bathrooms: 3
- 1/2 bathrooms: 1
- Main level bathrooms: 1
Rooms
- Room types: Living Room, Dining Room, Sitting Room, Kitchen, Family Room, Foyer, Sun/Florida Room, Laundry, Office, Recreation Room, Utility Room
Dining room
- Level: Main
Family room
- Features: Fireplace - Wood Burning
- Level: Main
Foyer
- Level: Main
Kitchen
- Features: Flooring - HardWood
- Level: Main
Laundry
- Level: Main
Laundry
- Level: Upper
Living room
- Level: Main
Office
- Level: Main
Recreation room
- Level: Lower
Screened porch
- Level: Main
Sitting room
- Level: Upper
Other
- Level: Main
Utility room
- Level: Lower
Heating
- Heat Pump, Forced Air, Electric, Natural Gas
Cooling
- Central Air, Zoned, Electric
Appliances
- Included: Microwave, Dryer, Cooktop, Dishwasher, Disposal, Exhaust Fan, Ice Maker, Oven, Refrigerator, Washer, Gas Water Heater
- Laundry: Upper Level, Laundry Room
Features
- Breakfast Area, Butlers Pantry, Crown Molding, Attic, Built-in Features, Chair Railings, Family Room Off Kitchen, Formal/Separate Dining Room, Kitchen Island, Kitchen - Table Space, Upgraded Countertops, Walk-In Closet(s), Dry Wall, 9'+ Ceilings, Block Walls, Tray Ceiling(s)
- Flooring: Carpet, Marble, Ceramic Tile, Wood
- Windows: Skylight(s), Energy Efficient
- Basement: Rear Entrance,Walk-Out Access,Sump Pump,Space For Rooms,Rough Bath Plumb,Finished
- Number of fireplaces: 1
- Fireplace features: Brick
Interior area
- Total structure area: 5,861
- Total interior livable area: 4,858 sqft
- Finished area above ground: 3,616
- Finished area below ground: 1,242
Property
Parking
- Total spaces: 4
- Parking features: Built In, Garage Door Opener, Garage Faces Side, Attached, Off Street, Driveway
- Attached garage spaces: 2
- Uncovered spaces: 2
Accessibility
- Accessibility features: None
Features
- Levels: Three
- Stories: 3
- Patio & porch: Deck, Enclosed, Screened, Patio, Porch, Wrap Around, Screened Porch
- Exterior features: Play Area
- Pool features: None
- Has view: Yes
- View description: Trees/Woods
Lot
- Size: 2.43 Acres
- Features: Backs to Trees, Cul-De-Sac
Details
- Additional structures: Above Grade, Below Grade, Outbuilding
- Parcel number: 1405371481
- Zoning: RRDEO
- Zoning description: P/O PAR 13 2.433 A 5031 MORNINGSTAR DR CLARKSVILLE
- Special conditions: Standard
Construction
Type & style
- Home type: SingleFamily
- Architectural style: Victorian
- Property subtype: Single Family Residence
Materials
- Wood Siding, Vinyl Siding, Brick
- Foundation: Block
Condition
- Very Good
- New construction: No
- Year built: 1997
Utilities & green energy
- Sewer: On Site Septic
- Water: Well
- Utilities for property: Natural Gas Available, Electricity Available
Community & HOA
Community
- Subdivision: None Available
HOA
- Has HOA: No
- Amenities included: None
- Services included: None
Location
- Region: Dayton
Financial & listing details
- Price per square foot: $216/sqft
- Tax assessed value: $741,233
- Annual tax amount: $9,938
- Date on market: 10/2/2023
- Listing agreement: Exclusive Right To Sell
- Listing terms: Cash,Conventional
- Ownership: Fee Simple
Price history
| Date | Event | Price |
|---|---|---|
| 12/15/2023 | Sold | $1,050,000+5.5%$216/sqft |
Source:  Bright MLS #MDHW2032936 Report a problem Bright MLS #MDHW2032936 Report a problem | ||
| 12/6/2023 | Pending sale | $995,000$205/sqft |
Source: Bright MLS #MDHW2032936 Report a problem | ||
| 10/24/2023 | Contingent | $995,000$205/sqft |
Source: Bright MLS #MDHW2032936 Report a problem | ||
| 10/16/2023 | Price change | $995,000-9.5%$205/sqft |
Source: Bright MLS #MDHW2032936 Report a problem | ||
| 10/2/2023 | Listed for sale | $1,100,000+909.2%$226/sqft |
Source: Bright MLS #MDHW2032936 Report a problem | ||
| 3/21/1996 | Sold | $109,000$22/sqft |
Source: Public Record Report a problem | ||
Public tax history
| Year | Property taxes | Tax assessment |
|---|---|---|
| 2025 | -- | $831,900 +5.8% |
| 2024 | $8,857 +6.1% | $786,567 +6.1% |
| 2023 | $8,346 +6.5% | $741,233 +6.5% |
| 2022 | $7,836 | $695,900 |
| 2021 | $7,836 | $695,900 |
| 2020 | $7,836 -1.2% | $695,900 -1.2% |
| 2019 | $7,929 -0.4% | $704,200 +7.6% |
| 2018 | $7,958 -20.8% | $654,433 -7.1% |
| 2017 | $10,047 | $704,200 +26.9% |
| 2016 | -- | $554,900 |
| 2015 | -- | $554,900 |
| 2014 | -- | $554,900 -11.4% |
| 2013 | -- | $626,600 |
| 2012 | -- | $626,600 |
| 2011 | -- | $626,600 -29.7% |
| 2010 | -- | $891,930 +7.5% |
| 2009 | -- | $830,030 +8.1% |
| 2008 | -- | $768,130 +8.8% |
| 2007 | -- | $706,230 +15.4% |
| 2006 | -- | $611,956 +18.2% |
| 2005 | -- | $517,683 +22.3% |
| 2004 | -- | $423,410 +4.8% |
| 2003 | -- | $404,000 +5% |
| 2002 | -- | $384,590 +5.3% |
| 2001 | -- | $365,180 +151.7% |
| 2000 | -- | $145,090 |
Find assessor info on the county website
Neighborhood: 21036
Nearby homes
- $782,6004 bd3 ba2.5k sqft5023 Morning Star Dr, Dayton, MD 21036Off Market
- $1,411,3005 bd4 ba3.9k sqft5030 Morning Star Dr, Dayton, MD 21036Off Market
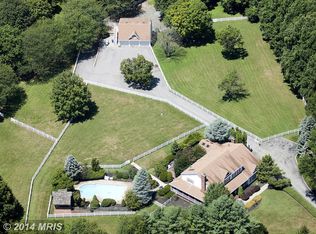
- $855,4005 bd3 ba2.8k sqft5019 Morning Star Dr, Dayton, MD 21036Off Market
- $769,600-- bd2 ba2.6k sqft5024 Morning Star Dr, Dayton, MD 21036Off Market
- $874,1004 bd4 ba2.4k sqft5478 Harris Farm Ln, Clarksville, MD 21029Off Market
- $906,2004 bd3 ba2.7k sqft5484 Harris Farm Ln, Clarksville, MD 21029Off Market
- $806,000-- bd2 ba2.1k sqft5020 Morning Star Dr, Dayton, MD 21036Off Market
- $875,0003 bd3 ba2.5k sqft13607 Voland Ct, Dayton, MD 21036Sold
Nearby schools
GreatSchools rating
- 8/10Dayton Oaks Elementary SchoolGrades: PK-5Distance: 1 mi
- 9/10Folly Quarter Middle SchoolGrades: 6-8Distance: 2.8 mi
- 10/10River Hill High SchoolGrades: 9-12Distance: 3 mi
Schools provided by the listing agent
- Elementary: Dayton Oaks
- Middle: Folly Quarter
- High: River Hill
- District: Howard County Public School System
Source: Bright MLS. This data may not be complete. We recommend contacting the local school district to confirm school assignments for this home.
Get a cash offer in 3 minutes
Find out how much your home could sell for in as little as 3 minutes with a no-obligation cash offer.
Estimated market value
$1,180,900
Get a cash offer in 3 minutes
Find out how much your home could sell for in as little as 3 minutes with a no-obligation cash offer.
Estimated market value
$1,180,900
- Maryland
- Howard County
- Dayton
- 21036
- 5031 Morning Star Dr
Nearby cities
Nearby zip codes
Other Dayton Topics
