Welcome to this spacious Ridgewood Heights home offering a flexible floor plan, generous room sizes and plenty of hard-to-find features. The home offers two nicely sized bedrooms plus an additional flex room that could easily serve as a third bedroom, home office, den or hobby room. Step inside to a bright and inviting living room featuring a fireplace, large windows and fresh interior paint. The oversized kitchen offers abundant cabinetry and counter space, a casual dining area and a walk-in pantry, providing plenty of room for storage and everyday living. The bedroom areas are surprisingly spacious; the primary bedroom offers excellent closet space and room for a sitting area or additional furnishings. Throughout the home you’ll find dual-pane windows, central air and heat, copper plumbing and a newer water heater, along with a newer roof for added peace of mind. Outside, the property is fully gated with a long driveway providing plenty of off-street parking, RV access and an RV dump. A covered patio creates a great spot for relaxing or entertaining. The two-car garage plus a large attached workshop/office area offers exceptional space for projects, storage, hobbies or working from home. With tons of closet and storage space, a versatile layout and valuable upgrades already in place, this Ridgewood Heights home is located on a quiet circle street in the middle of the tract.
For sale
Listed by: Keller Williams Coastal Prop. • Allison Van Wig • Contact: 562-882-1581
$859,900
5031 N Raton Cir, Long Beach, CA 90807
3beds
1,546sqft
Single Family Residence
Built in 1942
5,931 Square Feet Lot
$873,000 Zestimate®
$556/sqft
$-- HOA
What's special
- 16 days
- 591
- 36
Likely to sell faster than
Zillow last checked:
Listing updated:
Listed by:
Allison Van Wig DRE #00985700 562-882-1581,
Keller Williams Coastal Prop.
Source: CRMLS,MLS#: PW26196954 Originating MLS: California Regional MLS
Originating MLS: California Regional MLSFacts & features
Interior
Bedrooms & bathrooms
- Bedrooms: 3
- Bathrooms: 2
- Full bathrooms: 2
- Main level bathrooms: 2
- Main level bedrooms: 2
Rooms
- Room types: Bedroom, Primary Bathroom, Primary Bedroom
Primary bedroom
- Features: Primary Suite
Bedroom
- Features: All Bedrooms Down
Bathroom
- Features: Bathtub
Cooling
- Central Air
Appliances
- Included: Electric Oven, Disposal, Gas Range, Refrigerator
- Laundry: Inside, Laundry Room
Features
- All Bedrooms Down, Primary Suite
- Has fireplace: No
- Fireplace features: None
- Common walls with other units/homes: No Common Walls
Interior area
- Total interior livable area: 1,546 sqft
Property
Parking
- Total spaces: 2
- Parking features: Garage
- Garage spaces: 2
Features
- Levels: One
- Stories: 1
- Entry location: front
- Patio & porch: Concrete, Covered
- Pool features: None
Lot
- Size: 5,931 Square Feet
- Features: Back Yard, Front Yard
Details
- Parcel number: 7129026007
- Special conditions: Standard
Construction
Type & style
- Home type: SingleFamily
- Property subtype: Single Family Residence
Condition
- New construction: No
- Year built: 1942
Utilities & green energy
- Sewer: Public Sewer
- Water: Public
Community & HOA
Community
- Features: Curbs
- Subdivision: Ridgewood Heights (Rh)
Location
- Region: Long Beach
Financial & listing details
- Price per square foot: $556/sqft
- Tax assessed value: $162,522
- Date on market: 9/8/2026
- Cumulative days on market: 17 days
- Listing terms: Submit
Estimated market value
$873,000
$829,000 - $917,000
$4,186/mo
Price history
| Date | Event | Price |
|---|---|---|
| 9/9/2026 | Listed for sale | $859,900$556/sqft |
Source:  CRMLS #PW26196954 Report a problem CRMLS #PW26196954 Report a problem | ||
Public tax history
| Year | Property taxes | Tax assessment |
|---|---|---|
| 2026 | -- | $162,522 +2% |
| 2025 | $2,427 +5.3% | $159,336 +2% |
| 2024 | $2,305 +1.8% | $156,213 +2% |
| 2023 | $2,264 +5.9% | $153,151 +2% |
| 2022 | $2,137 +2.5% | $150,149 +2% |
| 2021 | $2,084 +0.3% | $147,206 +1% |
| 2020 | $2,077 | $145,698 +2% |
| 2019 | $2,077 +8.9% | $142,842 +2% |
| 2018 | $1,907 | $140,042 +2% |
| 2017 | $1,907 +1.1% | $137,297 +2% |
| 2016 | $1,886 +7.9% | $134,606 +1.5% |
| 2015 | $1,747 +4.2% | $132,585 +2% |
| 2014 | $1,676 | $129,988 +2.5% |
| 2012 | -- | $126,866 +2% |
| 2011 | -- | $124,379 +0.8% |
| 2010 | -- | $123,451 -0.2% |
| 2009 | -- | $123,746 +2% |
| 2008 | -- | $121,320 +2% |
| 2007 | -- | $118,943 +2% |
| 2006 | -- | $116,611 |
| 2005 | -- | $116,611 +4% |
| 2004 | -- | $112,084 +1.9% |
| 2003 | -- | $110,031 +2% |
| 2002 | -- | $107,875 +4% |
| 2000 | -- | $103,688 |
Find assessor info on the county website
Monthly payment
Est. payment
Payment breakdown
Explore the cost of this home by adjusting the details. Changes won't be saved.Climate risks
Neighborhood: Bixby Area
Similar homes
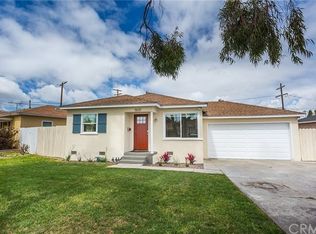
- $925,0003 bd2 ba1.1k sqft5072 Gardenia Ave, Long Beach, CA 90807For Sale
 MLS ID #PW26149535, Cesar Gonzalez, Real Estate Source, Inc.. CRMLS
 - $925,0003 bd2 ba1.4k sqft5055 N Raton Cir, Long Beach, CA 90807For Sale
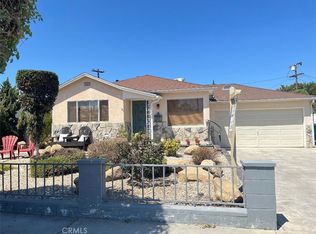 MLS ID #RS26125342, Nurimar Larco, C-21 Astro. CRMLS
 - $900,0003 bd2 ba1.4k sqft4858 Fidler Ave, Long Beach, CA 90808For Sale
 MLS ID #OC26197942, Marianne Pettys, Beach Break Realty. CRMLS
 - $859,0003 bd2 ba1.5k sqft5832 Gaviota Ave, Long Beach, CA 90805For Sale
 MLS ID #RS26115855, Gayle Williams, Exclusive Realty Group. CRMLS
