Skip main navigation
Sold for $370,000
  • $370,000

    5031 Oakwood Rd, Ortonville, MI 48462

    3beds
    1,886sqft
    Single Family Residence
    Built in 2022
    3.29 Acres Lot
    $369,900 Zestimate®
    $196/sqft
    $2,856 Estimated rent

    Home value

    $369,900

    $351,000 - $388,000

    $2,856/mo

    Zestimate® history
    Loading
    Loading...

    Owner options

    List your home for rent

    $2,856/mo

    Rent Zestimate®

    Find your next renter with Zillow Rental Manager. Plus, with online applications, you can quickly screen prospective tenants – for free.

    Learn more

    $2,856/mo

    Rent Zestimate®

    Refinance and save

    $2,514/mo

    Est. payment

    Refinancing to a lower rate could help reduce your monthly payments and save thousands over the life of the loan.

    See today's rates

    $2,514/mo

    Est. payment

    Explore your selling options

    Work with a Zillow partner agent

    Leverage their expertise and Zillow's premium Showcase listings to get your home seen by more buyers.

    Get started

    List with your own agent

    Get your home in front of millions of buyers by listing it on Zillow.

    Learn how to do it

    Sell it yourself

    Take full control of how buyers see your home on Zillow by listing For Sale by Owner (FSBO).

    List your home

    What's special

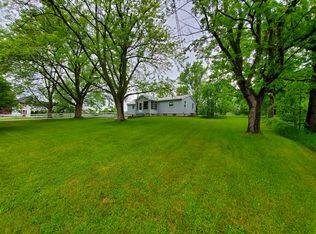
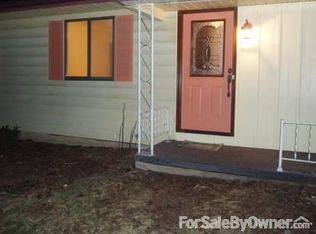
    Completely rebuilt from the studs after a fire, this roughly 1,900 square foot farmhouse sits on 3.29 picturesque acres on a paved road. With an Ortonville mailing address but in the sought-after Oxford School District, this reconstructed home offers the peace of mind of new construction with all the character of a classic farmhouse. Every system, surface, and finish is new — from framing, some of the mechanicals to millwork and fixtures. A welcoming foyer opens into a sun-drenched living room with rich hardwood flooring that carries throughout the main level. The gourmet kitchen anchors the home with a supersized island offering an abundance of everyday seating. The designer perfect selections continue from the Quartz countertops to the crisp white shaker cabinetry, full-height subway tile backsplash, and professional-grade stainless steel appliances — a caliber typically found only in high-end homes. The adjoining dining room offers ample gathering space, while a flex room with striking slate tile could serve as a playroom, home office, or craft space. A first-floor laundry and a powder room, both just off the kitchen, add everyday convenience. Upstairs, 3 sizable bedrooms, all with multiple windows & ceiling fans are very well appointed. The primary suite is a true retreat with a walk-in closet and an ensuite bath featuring a freestanding soaking tub, glass-enclosed shower, and dual vanity. A second full & stylish bath is perfectly outfitted. The full basement, accessible inside the home, offers abundant storage, a nod to the home's farmhouse roots. An oversized & attached one-car attached garage completes the package. Sited amongst mature shade trees with a circular drive, this property offers space, privacy, and acreage that's increasingly rare to find. With nearly every fit and finish reconstructed throughout, this home lives like new construction — nothing to do but move in. Immediately available, and once it's gone, there won't be another! IDRBNG

    Zillow last checked:

    Listing updated:

    Listed by:

    Emily A Ford 248-625-1010,

    @properties Christie's Int'l R E Clarkston

    Bought with:

    Jacquelyn Hasenfratz, 6501311415

    RE/MAX Eclipse

    Source: Realcomp II,MLS#: 20261041336MLS Logo

    Facts & features

    Interior

    Bedrooms & bathrooms
    • Bedrooms: 3
    • Bathrooms: 3
    • Full bathrooms: 2
    • 1/2 bathrooms: 1
    Primary bedroom
    • Level: Second
    • Area: 182
    • Dimensions: 14 X 13
    Bedroom
    • Level: Second
    • Area: 117
    • Dimensions: 13 X 9
    Bedroom
    • Level: Second
    • Area: 168
    • Dimensions: 14 X 12
    Primary bathroom
    • Level: Second
    • Area: 80
    • Dimensions: 10 X 8
    Other
    • Level: Second
    • Area: 40
    • Dimensions: 8 X 5
    Other
    • Level: Entry
    • Area: 24
    • Dimensions: 6 X 4
    Dining room
    • Level: Entry
    • Area: 195
    • Dimensions: 15 X 13
    Family room
    • Level: Entry
    • Area: 182
    • Dimensions: 14 X 13
    Kitchen
    • Level: Entry
    • Area: 198
    • Dimensions: 18 X 11
    Laundry
    • Level: Entry
    • Area: 40
    • Dimensions: 8 X 5
    Living room
    • Level: Entry
    • Area: 234
    • Dimensions: 18 X 13
    Heating
    • ENERGYSTAR Qualified Furnace Equipment, Propane
    Cooling
    • Ceiling Fans, Central Air
    Appliances
    • Included: Built In Electric Oven, Dishwasher, Disposal, Free Standing Refrigerator, Gas Cooktop, Microwave, Stainless Steel Appliances, Water Softener Owned
    • Laundry: Laundry Room
    Features
    • Dual Flush Toilets, High Speed Internet
    • Has basement: Yes
    • Has fireplace: No
    Interior area
    • Total interior livable area: 1,886 sqft
    • Finished area above ground: 1,886

    Property

    Parking
    • Total spaces: 1
    • Parking features: One Car Garage, Attached, Direct Access
    • Attached garage spaces: 1
    Features
    • Levels: Two
    • Stories: 2
    • Entry location: GroundLevelwSteps
    • Patio & porch: Deck, Porch
    • Exterior features: Lighting
    • Pool features: None
    Lot
    • Size: 3.29 Acres
    • Dimensions: 300 x 472 x 300 x 484
    Details
    • Parcel number: 0301300003
    • Special conditions: Short Sale No,Standard

    Construction

    Type & style
    • Home type: SingleFamily
    • Architectural style: Farmhouse
    • Property subtype: Single Family Residence
    Materials
    • Vinyl Siding
    • Foundation: Block, Michigan Basement, Stone
    • Roof: Asphalt
    Condition
    • New construction: No
    • Year built: 2022

    Utilities & green energy

    • Sewer: Septic Tank
    • Water: Well
    • Utilities for property: Cable Available

    Community & HOA

    Community
    • Security: Carbon Monoxide Detectors, Smoke Detectors
    HOA
    • Has HOA: No
    Location
    • Region: Ortonville

    Financial & listing details

    • Price per square foot: $196/sqft
    • Tax assessed value: $98,050
    • Annual tax amount: $3,465
    • Date on market: 8/6/2026
    • Cumulative days on market: 10 days
    • Listing agreement: Exclusive Right To Sell
    • Listing terms: Cash,Conventional,FHA,Va Loan
    • Exclusions: Exclusion(s) Do Not Exist

    Price history

    DateEventPrice
    9/9/2026Sold$370,000-1.3%$196/sqft
    Source: Realcomp II #20261041336 Report a problem
    8/28/2026Pending sale$375,000$199/sqft
    Source: Realcomp II #20261041336 Report a problem
    8/6/2026Listed for sale$375,000+80.7%$199/sqft
    Source: Realcomp II #20261041336 Report a problem
    10/23/2018Sold$207,500-3.5%$110/sqft
    Source: Public Record Report a problem
    9/7/2018Pending sale$214,999$114/sqft
    Source: Real Living John Burt Realty #218065586 Report a problem
    8/5/2018Price change$214,999-4.4%$114/sqft
    Source: Real Living John Burt Realty #218065586 Report a problem
    7/16/2018Listed for sale$225,000+98.4%$119/sqft
    Source: Real Living John Burt Realty #218065586 Report a problem
    12/20/2017Sold$113,402-9.3%$60/sqft
    Source: Public Record Report a problem
    11/6/2017Listed for sale$125,000$66/sqft
    Source: Liberty Way Realty #217081064 Report a problem
    9/28/2017Listing removed$125,000$66/sqft
    Source: Liberty Way Realty #217081064 Report a problem
    9/21/2017Listed for sale$125,000$66/sqft
    Source: Liberty Way Realty #217081064 Report a problem
    9/21/2017Pending sale$125,000$66/sqft
    Source: Liberty Way Realty #217081064 Report a problem
    9/8/2017Listed for sale$125,000+5.5%$66/sqft
    Source: Liberty Way Realty #217081064 Report a problem
    8/18/2017Sold$118,500+12.9%$63/sqft
    Source: Public Record Report a problem
    10/25/2015Listing removed$105,000$56/sqft
    Source: Clarkston #215050786 Report a problem
    9/15/2015Listed for sale$105,000-11.4%$56/sqft
    Source: Berkshire Hathaway Michigan #215050786 Report a problem
    6/30/2015Sold$118,500+7.7%$63/sqft
    Source: Public Record Report a problem
    6/19/2015Price change$110,000-15.4%$58/sqft
    Source: Berkshire Hathaway Michigan #215050786 Report a problem
    6/2/2015Price change$130,000-7.1%$69/sqft
    Source: Clarkston #215050786 Report a problem
    5/22/2015Listed for sale$140,000-28.6%$74/sqft
    Source: Berkshire Hathaway Michigan #215050786 Report a problem
    4/26/2005Sold$196,100+15.4%$104/sqft
    Source: Public Record Report a problem
    1/9/2002Sold$169,900+17.2%$90/sqft
    Source: Public Record Report a problem
    4/12/2000Sold$145,000$77/sqft
    Source: Public Record Report a problem

    Public tax history

    YearProperty taxesTax assessment
    2025$3,324 +60.3%$133,820 +7.2%
    2024$2,074 +2.9%$124,860 +85.7%
    2023$2,015 -28.2%$67,240 +7.3%
    2022$2,806 +2.6%$62,690 -32.7%
    2021$2,735 $93,160 +16.2%
    2020-- $80,170 +4.9%
    2019$2,698 +0.8%$76,430 +5%
    2018$2,677 -5.2%$72,790 -4.2%
    2017$2,825 $75,980 -4.7%
    2016$2,825 $79,720 +8.9%
    2015-- $73,230 +16.3%
    2014-- $62,970 +7.5%
    2011-- $58,600 -11.5%
    2010$2,209 -10.4%$66,210 -10.6%
    2009$2,464 $74,080 -7.2%
    2003-- $79,800 +3.9%
    2002-- $76,800 +41.2%
    2001$1,871 +42.8%$54,400 +37.5%
    2000$1,310 $39,550
    Find assessor info on the county website

    Neighborhood: 48462

    Nearby schools

    GreatSchools rating
    Get a cash offer in 3 minutes
    Find out how much your home could sell for in as little as 3 minutes with a no-obligation cash offer.
    Estimated market value
    $369,900
    Get a cash offer in 3 minutes
    Find out how much your home could sell for in as little as 3 minutes with a no-obligation cash offer.
    Estimated market value
    $369,900