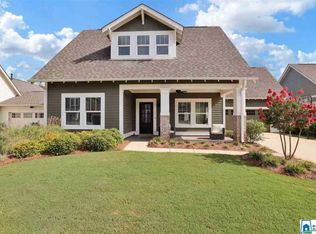
Welcome to 5031 Park Pass... a rare opportunity to own a spectacular Stockton home on one of the largest, flat, corner lots in the community and the backyard is already fenced! Stunning designer kitchen featuring quartz countertops, beautiful tile backsplash, and stainless steel appliances including a gas cooktop. So much natural light in this home with hardwood flooring and custom plantation shutters throughout! Main level en suite features an oversized tile shower, double vanities and walk-in closet. Upstairs you will find 3 additional bedrooms, full bath AND loft area... perfect for a home gym, office or playroom. Known for its incredible lifestyle amenities and charming neighborhood feel, Stockton offers resort-style living with multiple community pools, walking trails, playgrounds, athletic fields, pickleball courts and year-round community events that make it easy to feel right at home!
Sold for $439,900
Zestimate®
$439,900
5031 Park Pass, Trussville, AL 35173
4beds
2,190sqft
Single Family Residence
Built in 2017
9,583 Square Feet Lot
$439,900 Zestimate®
$201/sqft
$2,543 Estimated rent
Home value
$439,900
$418,000 - $462,000
$2,543/mo
Zestimate® history
Owner options
List your home for rent
$2,543/mo
Rent Zestimate®
Find your next renter with Zillow Rental Manager. Plus, with online applications, you can quickly screen prospective tenants – for free.
$2,543/mo
Rent Zestimate®
Refinance and save
$3,771/mo
Est. payment
Refinancing to a lower rate could help reduce your monthly payments and save thousands over the life of the loan.
$3,771/mo
Est. payment
Explore your selling options
Work with a Zillow partner agent
Leverage their expertise and Zillow's premium Showcase listings to get your home seen by more buyers.
Get startedList with your own agent
Get your home in front of millions of buyers by listing it on Zillow.
Learn how to do itSell it yourself
Take full control of how buyers see your home on Zillow by listing For Sale by Owner (FSBO).
List your homeWhat's special
Zillow last checked:
Listing updated:
Listed by:
Tarah Binford CELL:205-401-8272,
ARC Realty - Hoover
Bought with:
Anthony McPherson
Keller Williams Metro North
Source: GALMLS,MLS#: 21452629
Facts & features
Interior
Bedrooms & bathrooms
- Bedrooms: 4
- Bathrooms: 3
- Full bathrooms: 2
- 1/2 bathrooms: 1
Rooms
- Room types: Bedroom, Dining Room, Bathroom, Great Room, Half Bath (ROOM), Kitchen, Master Bathroom, Master Bedroom
Primary bedroom
- Level: First
Bedroom 1
- Level: Second
Bedroom 2
- Level: Second
Bedroom 3
- Level: Second
Primary bathroom
- Level: First
Bathroom 1
- Level: First
Dining room
- Level: First
Kitchen
- Features: Stone Counters, Breakfast Bar, Kitchen Island, Pantry
- Level: First
Basement
- Area: 0
Heating
- Central
Cooling
- Central Air, Ceiling Fan(s)
Appliances
- Included: Gas Cooktop, Dishwasher, Microwave, Electric Oven, Stainless Steel Appliance(s), Gas Water Heater
- Laundry: Electric Dryer Hookup, Washer Hookup, Main Level, Laundry Room, Laundry (ROOM), Yes
Features
- Recessed Lighting, High Ceilings, Smooth Ceilings, Separate Shower, Tub/Shower Combo, Walk-In Closet(s)
- Flooring: Carpet, Hardwood, Tile
- Windows: Double Pane Windows
- Attic: Pull Down Stairs,Yes
- Has fireplace: No
Interior area
- Total interior livable area: 2,190 sqft
- Finished area above ground: 2,190
- Finished area below ground: 0
Property
Parking
- Total spaces: 2
- Parking features: Assigned, Parking (MLVL), Garage Faces Front
- Garage spaces: 2
Features
- Levels: One and One Half
- Stories: 1.5
- Patio & porch: Open (PATIO), Patio
- Exterior features: Sprinkler System
- Pool features: In Ground, Fenced, Community
- Fencing: Fenced
- Has view: Yes
- View description: None
- Waterfront features: No
Lot
- Size: 9,583 Square Feet
- Features: Corner Lot, Subdivision
Details
- Parcel number: 1100084000116.000
- Special conditions: N/A
Construction
Type & style
- Home type: SingleFamily
- Property subtype: Single Family Residence
Materials
- HardiPlank Type
- Foundation: Slab
Condition
- Year built: 2017
Utilities & green energy
- Water: Public
- Utilities for property: Sewer Connected, Underground Utilities
Community & HOA
Community
- Features: Park, Sidewalks, Street Lights
- Subdivision: Stockton
HOA
- Has HOA: Yes
- Amenities included: Management
- Services included: Utilities for Comm Areas
- HOA fee: $1,150 annually
Location
- Region: Trussville
Financial & listing details
- Price per square foot: $201/sqft
- Tax assessed value: $395,800
- Annual tax amount: $2,405
- Price range: $439.9K - $439.9K
- Date on market: 5/12/2026
Price history
| Date | Event | Price |
|---|---|---|
| 8/6/2026 | Sold | $439,900$201/sqft |
Source:  GALMLS #21452629 Report a problem GALMLS #21452629 Report a problem | ||
| 7/16/2026 | Contingent | $439,900$201/sqft |
Source: GALMLS #21452629 Report a problem | ||
| 5/15/2026 | Listed for sale | $439,900+7.3%$201/sqft |
Source: GALMLS #21452629 Report a problem | ||
| 6/9/2023 | Sold | $410,000-2.4%$187/sqft |
Source: GALMLS #1349004 Report a problem | ||
| 5/8/2023 | Contingent | $419,900$192/sqft |
Source: GALMLS #1349004 Report a problem | ||
| 4/25/2023 | Listed for sale | $419,900$192/sqft |
Source: GALMLS #1349004 Report a problem | ||
| 4/19/2023 | Contingent | $419,900$192/sqft |
Source: GALMLS #1349004 Report a problem | ||
| 4/15/2023 | Listed for sale | $419,900$192/sqft |
Source: GALMLS #1349004 Report a problem | ||
| 4/10/2023 | Contingent | $419,900$192/sqft |
Source: GALMLS #1349004 Report a problem | ||
| 4/7/2023 | Listed for sale | $419,900+31.3%$192/sqft |
Source: GALMLS #1349004 Report a problem | ||
| 7/20/2020 | Sold | $319,900$146/sqft |
Source: GALMLS #885449 Report a problem | ||
| 6/12/2020 | Pending sale | $319,900$146/sqft |
Source: Keller Williams Homewood #885449 Report a problem | ||
| 6/8/2020 | Listed for sale | $319,900+6.8%$146/sqft |
Source: Keller Williams Homewood #885449 Report a problem | ||
| 3/30/2017 | Sold | $299,546$137/sqft |
Source: GALMLS #766326 Report a problem | ||
Public tax history
| Year | Property taxes | Tax assessment |
|---|---|---|
| 2025 | $2,405 -0.8% | $39,580 -0.8% |
| 2024 | $2,425 -0.8% | $39,900 -0.7% |
| 2023 | $2,443 +6.9% | $40,200 -45.4% |
| 2022 | $2,285 -43.9% | $73,580 +12.1% |
| 2021 | $4,075 +117.4% | $65,620 +111.4% |
| 2020 | $1,875 +8.8% | $31,040 +8.5% |
| 2019 | $1,723 +1.7% | $28,600 +1.6% |
| 2018 | $1,694 +426.8% | $28,140 +982.3% |
| 2017 | $322 | $2,600 |
Find assessor info on the county website
Neighborhood: 35173
Nearby homes
- $430,3004 bd-- ba2.3k sqft5035 Park Pass, Trussville, AL 35173Off Market
- $461,5004 bd3 ba2.5k sqft7612 Paine Dr, Trussville, AL 35173Off Market
- $379,1003 bd2 ba1.5k sqft7628 Paine Drive, Trussville, AL 35173Off Market
- $474,9004 bd3 ba2.6k sqft5039 Park Pass, Trussville, AL 35173Off Market

- $402,3003 bd-- ba2.1k sqft5030 Park Pass, Trussville, AL 35173Off Market
- $418,3004 bd3 ba2.2k sqft7669 Paine Dr, Trussville, AL 35173Off Market
- $516,1005 bd3 ba2.8k sqft7633 Paine Dr., Trussville, AL 35173Off Market
- $502,9004 bd3 ba2.3k sqft7605 Paine Drive, Trussville, AL 35173Off Market
Nearby schools
GreatSchools rating
- 10/10Paine Intermediate SchoolGrades: PK-5Distance: 0.9 mi
- 10/10Hewitt-Trussville Middle SchoolGrades: 6-8Distance: 2.4 mi
- 10/10Hewitt-Trussville High SchoolGrades: 9-12Distance: 2.5 mi
Schools provided by the listing agent
- Elementary: Paine
- Middle: Hewitt - Trussville
- High: Hewitt - Trussville
Source: GALMLS. This data may not be complete. We recommend contacting the local school district to confirm school assignments for this home.
Get a cash offer in 3 minutes
Find out how much your home could sell for in as little as 3 minutes with a no-obligation cash offer.
Estimated market value
$439,900
Get a cash offer in 3 minutes
Find out how much your home could sell for in as little as 3 minutes with a no-obligation cash offer.
Estimated market value
$439,900
- Alabama
- Jefferson County
- Trussville
- 35173
- 5031 Park Pass
Nearby cities
Nearby zip codes
Other Trussville Topics
