Skip main navigation
Off market
  • $422,700

    5031 Peach Mountain Cir, Gainesville, GA 30507

    3beds
    3,467sqft
    SingleFamily
    Built in 2000
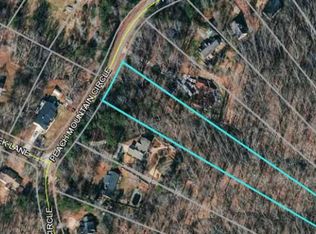
    1.63 Acres Lot
    $422,700 Zestimate®
    $122/sqft
    $2,235 Estimated rent

    Home value

    $422,700

    $393,000 - $452,000

    $2,235/mo

    Zestimate® history
    Loading
    Loading...

    Owner options

    List your home for rent

    $2,235/mo

    Rent Zestimate®

    Find your next renter with Zillow Rental Manager. Plus, with online applications, you can quickly screen prospective tenants – for free.

    Learn more

    $2,235/mo

    Rent Zestimate®

    Refinance and save

    $2,630/mo

    Est. payment

    Refinancing to a lower rate could help reduce your monthly payments and save thousands over the life of the loan.

    See today's rates

    $2,630/mo

    Est. payment

    Explore your selling options

    Work with a Zillow partner agent

    Leverage their expertise and Zillow's premium Showcase listings to get your home seen by more buyers.

    Get started

    List with your own agent

    Get your home in front of millions of buyers by listing it on Zillow.

    Learn how to do it

    Sell it yourself

    Take full control of how buyers see your home on Zillow by listing For Sale by Owner (FSBO).

    List your home

    What's special

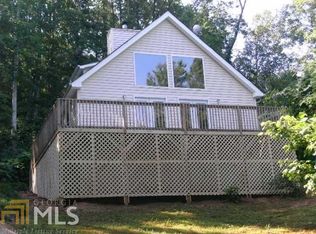
    New Carpet has been installed in the large master suite. Highest and best offers by Sunday 10-18 at 6pm. Private lot with in subdivision with NO HOA. This Gated Spanish ranch style home has been freshly painted and has many high qualities including tile throughout the home except for the large master suite with no HOA. The Master suite features a double sided fireplace which faces the master bedroom and master bath suite. Master bathe suite has a large jetted tub and glass panel shower. The master bedroom is very large 22x20 with a large sitting area. The master bedroom has his and hers closets. The bedroom/bathroom gas-log fireplace has two sides: bedroom and extra-large garden tub. There are his and her sinks. The master bathroom shower is large and fully glassed. The master bathroom has its own gas hot water heater. The house is well built with 2x6 for wall studs, not 2x4s. This E-shaped home has a split bedroom plan. The other bedrooms are large and feature a oversized bathroom to share. The home is situated on a private 1.64 acres. Ample parking for several cars. It has a cellular alarm system and two video cameras. The HVAC has two zones for each side of the home. Many trees provide shade in the mornings and in the afternoon. Most of the home has 10-foot ceilings. The large living room has a beautiful coffered 10' ceiling with bronze inserts and two built in Alcoves to display trophies or other memorabilia. It also features a large window extending nearly from to the ceiling. The dining room easily seats 10+ people with ample space for a large china cabinet. It also has a large window extending nearly from the floor to the ceiling. The eat in kitchen has Italian tile on the countertops and the island. The oak cabinets have large storage capacities. The upgraded KitchenAid stove with oven has many features making preparing meals much easier. The refrigerator has an efficient ice maker. The dishwasher was replaced with a very efficient and quite efficient model. There is a room off of the master, useful for a home-office or sitting room, or nursery. It is wired for the internet. The den is large, accommodating large screen TV's. It is wired for two satellite providers or cable. It features French doors to the outside patio. Two bedrooms on the left side have large closets and a full size second bathroom with a shower and garden tub. It has an electric hot water heater. The large private patio has ample room for grilling and picnics. The backyard is fenced with wrought-iron look fencing with two gates. Comes with 1 year Warranty! No hassle home ownership. New carpet in master to be installed in the master bedroom. Private lot with No HOA. The radio tower will removed in the next 2 weeks.

    This property is off market, which means it's not currently listed for sale or rent on Zillow. This may be different from what's available on other websites or public sources.

    Facts & features

    Interior

    Bedrooms & bathrooms
    • Bedrooms: 3
    • Bathrooms: 2
    • Full bathrooms: 2
    • Main level bathrooms: 2
    • Main level bedrooms: 3
    Heating
    • Forced air, Gas
    Cooling
    • Central
    Appliances
    • Included: Dishwasher, Garbage disposal, Microwave, Refrigerator
    Features
    • Double Vanity, Vaulted Ceiling(s), High Ceilings, Gas Logs, Separate Shower, Garden Tub, Bookcases, Entrance Foyer, Tray Ceiling(s), Pulldown Attic Stairs
    • Flooring: Tile, Carpet
    • Basement: Slab/None
    • Attic: Pull Down Stairs
    • Has fireplace: Yes
    • Fireplace features: See Remarks, Master Bedroom, Factory Built
    Interior area
    • Structure area source: Public Record
    • Total interior livable area: 3,467 sqft

    Property

    Parking
    • Total spaces: 3
    • Details: 3 Car Or More
    Features
    • Exterior features: Stucco
    Lot
    • Size: 1.63 Acres
    • Features: Private Backyard
    Details
    • Parcel number: 15030B000059
    • Other equipment: Satellite Dish

    Construction

    Type & style
    • Home type: SingleFamily
    • Architectural style: Bungalow/Cottage
    Materials
    • Other
    • Foundation: Crawl/Raised
    • Roof: Composition
    Condition
    • Year built: 2000

    Utilities & green energy

    • Sewer: Septic Tank
    Green energy
    • Energy efficient items: Water Heater-electric, Roof Vent Fans

    Community & HOA

    Community
    • Security: Alarm - Burglar
    Location
    • Region: Gainesville

    Financial & listing details

    • Price per square foot: $122/sqft
    • Tax assessed value: $400,100
    • Annual tax amount: $3,939

    Price history

    DateEventPrice
    11/18/2020Sold$268,900+140.5%$78/sqft
    Source: FMLS GA #6787018 Report a problem
    10/29/2010Sold$111,800+38.5%$32/sqft
    Source: Public Record Report a problem
    6/3/2010Sold$80,750-55.1%$23/sqft
    Source: Public Record Report a problem
    6/9/2005Sold$179,900-11.2%$52/sqft
    Source: Public Record Report a problem
    2/3/2005Sold$202,500+5.2%$58/sqft
    Source: Public Record Report a problem
    7/15/2002Sold$192,500+113.9%$56/sqft
    Source: Public Record Report a problem
    2/14/2001Sold$90,000+50%$26/sqft
    Source: Public Record Report a problem
    12/6/1999Sold$60,000-16.4%$17/sqft
    Source: Public Record Report a problem
    8/6/1999Sold$71,768$21/sqft
    Source: Public Record Report a problem

    Public tax history

    YearProperty taxesTax assessment
    2025$3,939 +10.3%$160,040 +10.7%
    2024$3,572 -0.4%$144,600 +3.2%
    2023$3,586 +17.8%$140,080 +23.5%
    2022$3,044 -0.6%$113,400 +5.4%
    2021$3,062 +204.1%$107,560 +16.1%
    2020$1,007 -2.6%$92,680 -3.4%
    2019$1,034 +10.1%$95,920 +4.4%
    2018$940 -8%$91,840 +5.9%
    2017$1,021 +19.9%$86,760 -2.3%
    2016$852 +93.6%$88,840 +108.6%
    2015$440 $42,581
    2014$440 $42,581
    2013-- --
    2012-- --
    2011-- --
    2010-- --
    2009$2,241 -9.3%--
    2007$2,472 -8.3%--
    2006$2,696 +14.4%--
    2005$2,355 +4.7%--
    2004$2,249 +2.9%--
    2003$2,185 -5.1%--
    2002$2,301 +48.7%--
    2001$1,547 +180.5%--
    2000$552 $21,256
    Find assessor info on the county website

    Neighborhood: 30507

    Nearby schools

    GreatSchools rating
    Schools provided by the listing agent
    • Elementary: Myers
    • Middle: South Hall
    • High: Johnson

    Source: The MLS. This data may not be complete. We recommend contacting the local school district to confirm school assignments for this home.

    Get a cash offer in 3 minutes
    Find out how much your home could sell for in as little as 3 minutes with a no-obligation cash offer.
    Estimated market value
    $422,700
    Get a cash offer in 3 minutes
    Find out how much your home could sell for in as little as 3 minutes with a no-obligation cash offer.
    Estimated market value
    $422,700