Located on a spacious 1.26-acre lot, backing to open space, this property offers a variety of indoor and outdoor features, with a versatile layout and thoughtfully designed spaces. This stunning ranch style home features vaulted ceilings with exposed wood beams, a large living room with a floor-to-ceiling stone gas fireplace, and plantation shutters throughout the main level. The primary suite includes a five-piece bath with vanity seating, a freestanding tub, and a walk-in closet with built-in shelving. The laundry room is located on the main level with utility sink, cabinetry, and granite counters. Two additional bedrooms each with walk-in closets are connected by a Jack-and-Jill bathroom with dual sinks. A two-person study nook is located just outside these bedrooms. The kitchen features granite countertops, a large center island, gas cooktop, double ovens, farm sink, and a walk-in butler's pantry with shelving, cabinetry, and granite counters. The fully finished basement offers a spacious family room with built-in entertainment center and a second gas fireplace, two additional bedrooms, a full bathroom, and a large gym with rubber flooring, mirrors, and a closet-offering potential use as a sixth bedroom. The oversized three-car attached garage is heated. Outside the home, enjoy the large backyard with extended covered patio with gas hookup and a 220V outlet for a hot tub. Enjoy the stunning mountain views or watch the sunset in the evenings. The property is fully landscaped and fenced, and includes two robotic lawn mowers, a regulation-sized half-court basketball area with hoop. A 30x50 outbuilding with a cement floor, two 14-foot doors with drive-through access and one 12-foot door is perfect for parking your RV, Boat, Toys, Extra Vehicles or all of the above! There is a 50 amp service for your RV in the shop and it has stub-outs for gas, water, and sewer. Seller is offering 1% of the sales price towards the buyer's closing costs.
Sold for $1,326,500
Street View
$1,326,500
5031 Prairie Lark Ln, Severance, CO 80615
5beds
5,064sqft
Single Family Residence
Built in 2021
1.26 Acres Lot
$1,330,800 Zestimate®
$262/sqft
$4,763 Estimated rent
Home value
$1,330,800
$1.26M - $1.41M
$4,763/mo
Zestimate® history
Owner options
List your home for rent
$4,763/mo
Rent Zestimate®
Find your next renter with Zillow Rental Manager. Plus, with online applications, you can quickly screen prospective tenants – for free.
$4,763/mo
Rent Zestimate®
Refinance and save
$8,155/mo
Est. payment
Refinancing to a lower rate could help reduce your monthly payments and save thousands over the life of the loan.
$8,155/mo
Est. payment
Explore your selling options
Work with a Zillow partner agent
Leverage their expertise and Zillow's premium Showcase listings to get your home seen by more buyers.
Get startedList with your own agent
Get your home in front of millions of buyers by listing it on Zillow.
Learn how to do itSell it yourself
Take full control of how buyers see your home on Zillow by listing For Sale by Owner (FSBO).
List your homeWhat's special
Zillow last checked:
Listing updated:
Listed by:
Mandy Jury 720-371-6733,
Berkshire Hathaway HomeServices Colorado Real Estate Brighton
Bought with:
Jovi Tarango, 100054605
Resident Realty
Source: IRES as distributed by MLS GRID,MLS#: 1035032
Facts & features
Interior
Bedrooms & bathrooms
- Bedrooms: 5
- Bathrooms: 4
- Full bathrooms: 3
- 1/2 bathrooms: 1
- Main level bathrooms: 3
Primary bedroom
- Description: Carpet
- Features: Full Primary Bath, Luxury Features Primary Bath, 5 Piece Primary Bath
- Level: Main
- Area: 320 Square Feet
- Dimensions: 20 x 16
Bedroom 2
- Description: Carpet
- Level: Main
- Area: 156 Square Feet
- Dimensions: 12 x 13
Bedroom 3
- Description: Carpet
- Level: Main
- Area: 156 Square Feet
- Dimensions: 12 x 13
Bedroom 4
- Description: Carpet
- Level: Basement
- Area: 182 Square Feet
- Dimensions: 13 x 14
Bedroom 5
- Description: Carpet
- Level: Basement
- Area: 169 Square Feet
- Dimensions: 13 x 13
Dining room
- Description: Luxury Vinyl
- Level: Main
- Area: 168 Square Feet
- Dimensions: 14 x 12
Great room
- Description: Carpet
- Level: Basement
- Area: 1218 Square Feet
- Dimensions: 42 x 29
Kitchen
- Description: Luxury Vinyl
- Level: Main
- Area: 252 Square Feet
- Dimensions: 14 x 18
Laundry
- Description: Luxury Vinyl
- Level: Main
- Area: 132 Square Feet
- Dimensions: 11 x 12
Living room
- Description: Luxury Vinyl
- Level: Main
- Area: 460 Square Feet
- Dimensions: 23 x 20
Recreation room
- Description: Other
- Level: Basement
- Area: 700 Square Feet
- Dimensions: 28 x 25
Heating
- Forced Air
Cooling
- Central Air
Appliances
- Included: Gas Range, Double Oven, Dishwasher, Microwave
- Laundry: Washer/Dryer Hookup
Features
- Eat-in Kitchen, Separate Dining Room, Cathedral Ceiling(s), Open Floorplan, Pantry, Walk-In Closet(s), Jack & Jill Bathroom, Kitchen Island, High Ceilings, Beamed Ceilings
- Windows: Window Coverings
- Basement: Full,Partially Finished,Built-In Radon
- Has fireplace: Yes
- Fireplace features: Two or More, Gas, Living Room, Family Room
Interior area
- Total structure area: 2,532
- Total interior livable area: 5,064 sqft
- Finished area above ground: 2,532
Property
Parking
- Total spaces: 3
- Parking features: RV Access/Parking, Attached, Heated Garage, Oversized, Drive Through
- Attached garage spaces: 3
- Details: Attached
Accessibility
- Accessibility features: Level Lot, Level Drive, Main Floor Bath, Accessible Bedroom, Main Level Laundry
Features
- Levels: One
- Stories: 1
- Patio & porch: Patio
- Exterior features: Sprinkler System
- Fencing: Partial,Fenced,Wood
- Has view: Yes
- View description: Hills
Lot
- Size: 1.26 Acres
- Features: Level, Abuts Farm Land, Paved, Curbs, Gutters, Sidewalks, Street Light
Details
- Additional structures: Storage, Outbuilding
- Parcel number: R8954384
- Zoning: Res
Construction
Type & style
- Home type: SingleFamily
- Architectural style: Contemporary
- Property subtype: Single Family Residence
Materials
- Frame, Stone
- Roof: Composition,Metal
Condition
- New construction: No
- Year built: 2021
Details
- Builder name: Dynamic Homes
Utilities & green energy
- Electric: Xcel Energy
- Gas: Atmos
- Sewer: Septic Tank
- Water: City
- Utilities for property: Natural Gas Available, Electricity Available, Cable Available, Satellite Avail, High Speed Avail
Community & HOA
Community
- Subdivision: Golden Eagle Acres
HOA
- Has HOA: Yes
- Services included: Management
- HOA name: Golden Eagle Acres
- HOA phone: 970-484-0101
Location
- Region: Severance
Financial & listing details
- Price per square foot: $262/sqft
- Tax assessed value: $1,151,131
- Annual tax amount: $9,522
- Date on market: 5/26/2025
- Listing terms: Cash,Conventional,VA Loan
- Exclusions: Kitchen Refrigerator, Laundry Room Refrigerator, 2 Freezers in Garage, Shelving in Shop, Gym Equipment
- Electric utility on property: Yes
- Road surface type: Asphalt
Price history
| Date | Event | Price |
|---|---|---|
| 7/21/2025 | Sold | $1,326,500+6.1%$262/sqft |
Source:  IRES as distributed by MLS GRID #1035032 Report a problem IRES as distributed by MLS GRID #1035032 Report a problem | ||
| 5/30/2025 | Pending sale | $1,250,000$247/sqft |
Source:  REcolorado as distributed by MLS GRID #1531572 Report a problem REcolorado as distributed by MLS GRID #1531572 Report a problem | ||
| 5/28/2025 | Listed for sale | $1,250,000+21.2%$247/sqft |
Source: IRES as distributed by MLS GRID #1035032 Report a problem | ||
| 12/29/2021 | Sold | $1,031,744+12.4%$204/sqft |
Source: Public Record Report a problem | ||
| 6/28/2021 | Contingent | $917,827$181/sqft |
Source: IRES as distributed by MLS GRID #944307 Report a problem | ||
| 6/25/2021 | Pending sale | $917,827$181/sqft |
Source:  RE/MAX International #944307 Report a problem RE/MAX International #944307 Report a problem | ||
| 6/25/2021 | Listed for sale | $917,827$181/sqft |
Source: IRES as distributed by MLS GRID #944307 Report a problem | ||
Public tax history
| Year | Property taxes | Tax assessment |
|---|---|---|
| 2026 | $10,510 +10.4% | $73,510 +2.2% |
| 2025 | $9,522 +10.5% | $71,940 +3.4% |
| 2024 | $8,621 +24.8% | $69,560 -1% |
| 2023 | $6,910 +46.8% | $70,230 +32.1% |
| 2022 | $4,707 +303.2% | $53,170 +54.5% |
| 2021 | $1,167 | $34,410 +284% |
| 2020 | $1,167 +2269.5% | $8,960 +60.6% |
| 2019 | $49 -93.3% | $5,580 +1228.6% |
| 2018 | $736 | $420 |
Find assessor info on the county website
Neighborhood: 80615
Nearby homes
- $967,6005 bd3 ba3.3k sqft5033 Prairie Lark Ln, Severance, CO 80615Off Market
- $917,4005 bd3 ba3.2k sqft5035 Prairie Lark Ln, Severance, CO 80615Off Market
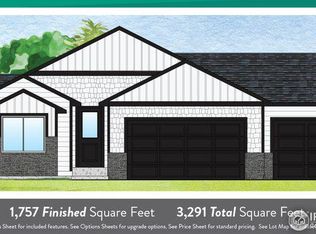
- $957,0003 bd3 ba2.2k sqft5027 Prairie Lark Ln, Severance, CO 80615Off Market
- $1,034,8004 bd3 ba4.3k sqft5027 Prairie Lark Ln, Eaton, CO 80615Off Market
- $848,9006 bd3 ba3.2k sqft5032 Prairie Lark Ln, Severance, CO 80615Off Market
- $748,0003 bd2 ba3.5k sqft5030 Prairie Lark Ln, Severance, CO 80615Off Market
- $818,5005 bd3 ba1.5k sqft5028 Prairie Lark Ln, Severance, CO 80615Off Market
- $861,3005 bd3 ba1.5k sqft5034 Prairie Lark Ln, Severance, CO 80615Off Market
Nearby schools
GreatSchools rating
- 5/10Eaton Elementary SchoolGrades: K-5Distance: 5 mi
- 3/10Eaton Middle SchoolGrades: 6-8Distance: 5.2 mi
- 7/10Eaton High SchoolGrades: 9-12Distance: 4.4 mi
Schools provided by the listing agent
- Elementary: Eaton
- Middle: Eaton
- High: Eaton
Source: IRES as distributed by MLS GRID. This data may not be complete. We recommend contacting the local school district to confirm school assignments for this home.
Get a cash offer in 3 minutes
Find out how much your home could sell for in as little as 3 minutes with a no-obligation cash offer.
Estimated market value
$1,330,800
Get a cash offer in 3 minutes
Find out how much your home could sell for in as little as 3 minutes with a no-obligation cash offer.
Estimated market value
$1,330,800
- Colorado
- Weld County
- Severance
- 80615
- 5031 Prairie Lark Ln
Nearby cities
Nearby zip codes
Other Severance Topics
