Skip main navigation
Sold for $230,000
  • $230,000

    5031 Renard Dr, Dayton, OH 45424

    5beds
    1,756sqft
    Single Family Residence
    Built in 1956
    7,840 Square Feet Lot
    $229,800 Zestimate®
    $131/sqft
    $2,092 Estimated rent

    Home value

    $229,800

    $218,000 - $241,000

    $2,092/mo

    Zestimate® history
    Loading
    Loading...

    Owner options

    List your home for rent

    $2,092/mo

    Rent Zestimate®

    Find your next renter with Zillow Rental Manager. Plus, with online applications, you can quickly screen prospective tenants – for free.

    Learn more

    $2,092/mo

    Rent Zestimate®

    Refinance and save

    $1,634/mo

    Est. payment

    Refinancing to a lower rate could help reduce your monthly payments and save thousands over the life of the loan.

    See today's rates

    $1,634/mo

    Est. payment

    Explore your selling options

    Work with a Zillow partner agent

    Leverage their expertise and Zillow's premium Showcase listings to get your home seen by more buyers.

    Get started

    List with your own agent

    Get your home in front of millions of buyers by listing it on Zillow.

    Learn how to do it

    Sell it yourself

    Take full control of how buyers see your home on Zillow by listing For Sale by Owner (FSBO).

    List your home

    What's special

    Private patioCabinetry offers abundant storageTrue second lotSprawling fully fenced yardGame closetExpansive rear addition
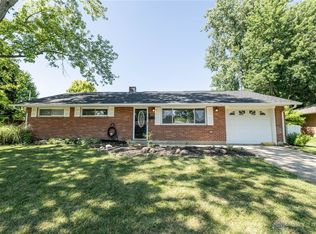
    Extraordinary opportunity! Don’t miss your chance to own this spacious 5-bedroom, 2-full bath brick ranch, complete with a true second lot—offering endless possibilities. As you step inside, you're greeted by a light-filled living room that exudes warmth and comfort. The thoughtful layout flows naturally from room to room, with easy access to the private owner’s bedroom featuring a serene en suite full bath. Just down the hall, the second and third bedrooms offer ample space and share a well-appointed full bath, making this home perfect for family living or hosting guests. At the heart of the home, the open-concept kitchen and dining area have been beautifully remodeled to blend style with functionality. The kitchen features sleek, new stainless steel appliances, including a modern refrigerator, stove, and dishwasher. The cabinetry offers abundant storage. Luxury vinyl plank flooring, which extends throughout the main areas, offers a durable, scratch-resistant, and waterproof surface—ideal for everyday living. The dining area flows effortlessly into the expansive rear addition, creating an ideal space for family gatherings or dinner parties. The 20x12 family room is a standout feature, with a triple-view sliding glass door that floods the space with natural light, a game closet for added convenience, and a pass-through to the dining area—perfect for keeping the conversation flowing. This home also includes two additional bedrooms, offering flexible options for guest accommodations, a home office, or a personal gym. Imagine the possibilities: everyone having their own space, a dedicated work-from-home setup for maximum productivity, or a private in-law suite as a cost-effective solution for extended family.Step outside to enjoy a private patio and a sprawling, fully fenced yard—perfect for pets, playtime, or cultivating a beautiful garden. And don’t forget the extra-deep garage, providing ample storage space for vehicles, tools, or hobbies.

    Zillow last checked:

    Listing updated:

    Listed by:

    Tami Holmes 937-506-8360,

    Tami Holmes Realty

    Bought with:

    Meralis Marcano, 2020001496

    eXp Realty

    Source: DABR MLS,MLS#: 962978MLS LogoOriginating MLS: Dayton Area Board of REALTORS

    Facts & features

    Interior

    Bedrooms & bathrooms
    • Bedrooms: 5
    • Bathrooms: 2
    • Full bathrooms: 2
    • Main level bathrooms: 2
    Primary bedroom
    • Level: Main
    • Dimensions: 12 x 10
    Bedroom
    • Level: Main
    • Dimensions: 12 x 9
    Bedroom
    • Level: Main
    • Dimensions: 10 x 9
    Bedroom
    • Level: Main
    • Dimensions: 13 x 12
    Bedroom
    • Level: Main
    • Dimensions: 12 x 9
    Dining room
    • Level: Main
    • Dimensions: 13 x 8
    Family room
    • Level: Main
    • Dimensions: 20 x 12
    Kitchen
    • Level: Main
    • Dimensions: 13 x 8
    Living room
    • Level: Main
    • Dimensions: 17 x 12
    Heating
    • Forced Air, Natural Gas
    Cooling
    • Central Air
    Appliances
    • Included: Gas Water Heater
    Features
    • Ceiling Fan(s), Laminate Counters
    Interior area
    • Total structure area: 1,756
    • Total interior livable area: 1,756 sqft

    Property

    Parking
    • Total spaces: 1
    • Parking features: Attached, Garage, One Car Garage, Storage
    • Attached garage spaces: 1
    Features
    • Levels: One
    • Stories: 1
    • Patio & porch: Patio
    • Exterior features: Fence, Patio
    Lot
    • Size: 7,840 Square Feet
    • Dimensions: 150 x 125 x 150 x 105
    Details
    • Parcel number: P70010130056
    • Zoning: Residential
    • Zoning description: Residential

    Construction

    Type & style
    • Home type: SingleFamily
    • Architectural style: Ranch
    • Property subtype: Single Family Residence
    Materials
    • Brick, Frame
    • Foundation: Slab
    Condition
    • Year built: 1956

    Utilities & green energy

    • Water: Public
    • Utilities for property: Natural Gas Available, Sewer Available, Water Available

    Community & HOA

    Community
    • Subdivision: Herbert C Huber 30 Sec 05
    HOA
    • Has HOA: No
    Location
    • Region: Dayton

    Financial & listing details

    • Price per square foot: $131/sqft
    • Tax assessed value: $160,820
    • Annual tax amount: $2,998
    • Date on market: 6/30/2026
    • Listing terms: Conventional,FHA,VA Loan

    Price history

    DateEventPrice
    8/14/2026Sold$230,000+0%$131/sqft
    Source: DABR MLS #962978 Report a problem
    7/6/2026Pending sale$229,900$131/sqft
    Source: DABR MLS #962978 Report a problem
    6/30/2026Listed for sale$229,900$131/sqft
    Source: DABR MLS #962978 Report a problem
    4/14/2025Listing removed$229,900$131/sqft
    Source: WRIST #1035892 Report a problem
    4/1/2025Price change$229,900-2.1%$131/sqft
    Source: WRIST #1035892 Report a problem
    3/21/2025Price change$234,900-2.1%$134/sqft
    Source: DABR MLS #924696 Report a problem
    2/24/2025Price change$239,900-2%$137/sqft
    Source: WRIST #1035892 Report a problem
    2/19/2025Price change$244,900-2%$139/sqft
    Source: WRIST #1035892 Report a problem
    1/28/2025Price change$249,900-3.8%$142/sqft
    Source: WRIST #1035892 Report a problem
    12/3/2024Listed for sale$259,900+39.7%$148/sqft
    Source: DABR MLS #924696 Report a problem
    12/24/2021Sold$186,000+0.6%$106/sqft
    Source: DABR MLS #850572 Report a problem
    10/31/2021Pending sale$184,900$105/sqft
    Source: DABR MLS #850572 Report a problem
    10/28/2021Price change$184,900-2.6%$105/sqft
    Source: DABR MLS #850572 Report a problem
    10/4/2021Pending sale$189,900$108/sqft
    Source: DABR MLS #850572 Report a problem
    10/1/2021Listed for sale$189,900$108/sqft
    Source: DABR MLS #850572 Report a problem

    Public tax history

    YearProperty taxesTax assessment
    2025$2,998 0%$56,290
    2024$2,999 +3.5%$56,290
    2023$2,896 +8.7%$56,290 +43.1%
    2022$2,663 +30.9%$39,330
    2021$2,035 -0.1%$39,330
    2020$2,037 +24.8%$39,330 +29.8%
    2019$1,632 -0.3%$30,300
    2018$1,637 +0.7%$30,300
    2017$1,627 +9.8%$30,300 +8.8%
    2016$1,482 0%$27,840
    2015$1,482 +1.3%$27,840
    2014$1,463 $27,840
    Find assessor info on the county website

    Neighborhood: 45424

    Nearby schools

    GreatSchools rating
    Schools provided by the listing agent
    • District: Huber Heights

    Source: DABR MLS. This data may not be complete. We recommend contacting the local school district to confirm school assignments for this home.

    Get a cash offer in 3 minutes
    Find out how much your home could sell for in as little as 3 minutes with a no-obligation cash offer.
    Estimated market value
    $229,800
    Get a cash offer in 3 minutes
    Find out how much your home could sell for in as little as 3 minutes with a no-obligation cash offer.
    Estimated market value
    $229,800