Turn-Key Bungalow Duplex; Ideal for Owner-Occupants or Investors! This impeccably maintained bungalow duplex is a home and investment in one fantastic location, close to St. Luke's Medical Center. A rare blend of charm and income potential; live in one unit and let the rent help pay the mortgage! Lower Unit offers a bright, spacious living and entertaining areas with tastefully updated kitchen & 1/2 bath, nicely painted interior. The Upper Unit is open, light filled with pleasing decor. The unit has a stylish Kitchen, generously updated bath with large living room, 2 bedrooms and balcony. Both units feature HWF in LR, Hall, BRs with comfortable living spaces for entertainment and comfort. Spacious backyard, perfect for entertaining and a 2.5-car garage with a convenient driveway entrance.
Contingent
Price cut: $4K (9/4)
$435,900
5031 S 26th STREET, Milwaukee, WI 53221
5beds
2,294sqft
Multi Family
Built in 1971
-- sqft lot
$-- Zestimate®
$190/sqft
$-- HOA
What's special
Nicely painted interiorStylish kitchenTastefully updated kitchenGenerously updated bath
- 61 days
- 296
- 7
Zillow last checked:
Listing updated:
Listed by:
Lisa Gellings 414-791-9026,
EXP Realty, LLC MKE
Source: WIREX MLS,MLS#: 1975129 Originating MLS: Metro MLS
Originating MLS: Metro MLSFacts & features
Interior
Bedrooms & bathrooms
- Bedrooms: 5
- Bathrooms: 3
- Full bathrooms: 2
- 1/2 bathrooms: 1
Bathroom
- Features: Half on Lower
Features
- Basement: Block,Full
- Has fireplace: No
Interior area
- Total structure area: 2,294
- Total interior livable area: 2,294 sqft
Video & virtual tour
Property
Parking
- Total spaces: 2.5
- Parking features: Attached, Garage Door Opener, 2 Car
- Attached garage spaces: 2.5
Features
- Levels: One and One Half
- Stories: 1
Lot
- Size: 7,405 Square Feet
Details
- Parcel number: 6231013000
- Zoning: RT1 Two Family
Construction
Type & style
- Home type: MultiFamily
- Architectural style: Bungalow
- Property subtype: Multi Family
Materials
- Aluminum/Steel, Aluminum Siding, Brick/Stone, Brick, Wood Siding
Condition
- 21+ Years
- New construction: No
- Year built: 1971
Utilities & green energy
- Electric: 2 Electric Meters
- Sewer: Public Sewer
- Water: Public
- Utilities for property: 2 Electric Meters, 2 Gas Meters
Community & HOA
Location
- Region: Milwaukee
- Municipality: Milwaukee
Financial & listing details
- Price per square foot: $190/sqft
- Tax assessed value: $360,500
- Annual tax amount: $7,412
- Date on market: 8/6/2026
- Inclusions: Upper Unit: Refrigerator, Oven, Range; Lower Unit: Dishwasher, Oven, Range, Refrigerator, Microwave Over The Range; Basement: 2 Washers, 2 Dryers, Refrigerator
- Exclusions: Seller's/Tenant's Personal Property; Basement: Washer And Dryer On The Right.
Estimated market value
Not available
Estimated sales range
Not available
Not available
Price history
| Date | Event | Price |
|---|---|---|
| 10/1/2026 | Listed for sale | $435,900$190/sqft |
Source: eXp Realty #1975129 Report a problem | ||
| 9/18/2026 | Contingent | $435,900$190/sqft |
Source:  WIREX MLS #1975129 Report a problem WIREX MLS #1975129 Report a problem | ||
| 9/4/2026 | Price change | $435,900-0.9%$190/sqft |
Source: WIREX MLS #1975129 Report a problem | ||
| 9/1/2026 | Price change | $439,900-1.3%$192/sqft |
Source: eXp Realty #1975129 Report a problem | ||
| 8/18/2026 | Price change | $445,900-0.9%$194/sqft |
Source: eXp Realty #1975129 Report a problem | ||
| 8/6/2026 | Listed for sale | $449,900$196/sqft |
Source: eXp Realty #1975129 Report a problem | ||
| 8/6/2026 | Listing removed | $449,900$196/sqft |
Source: eXp Realty #1966181 Report a problem | ||
| 7/13/2026 | Price change | $449,900-2.2%$196/sqft |
Source: eXp Realty #1966181 Report a problem | ||
| 6/8/2026 | Listed for sale | $459,900+195.8%$200/sqft |
Source: eXp Realty #1966181 Report a problem | ||
| 12/2/1999 | Sold | $155,500$68/sqft |
Source: Public Record Report a problem | ||
Public tax history
| Year | Property taxes | Tax assessment |
|---|---|---|
| 2025 | $7,498 +7.4% | $360,500 +18.4% |
| 2024 | $6,982 +15.3% | $304,500 +18.9% |
| 2023 | $6,054 -0.8% | $256,200 |
| 2022 | $6,100 +4.2% | $256,200 +21.8% |
| 2021 | $5,853 | $210,300 |
| 2020 | $5,853 | $210,300 |
| 2019 | $5,853 +14.3% | $210,300 +14.4% |
| 2018 | $5,122 +13.7% | $183,900 +11.8% |
| 2017 | $4,505 +2% | $164,500 +4.4% |
| 2016 | $4,417 -0.6% | $157,500 |
| 2015 | $4,445 | $157,500 |
| 2014 | $4,445 | $157,500 |
| 2012 | -- | $157,500 -12.9% |
| 2011 | -- | $180,900 |
| 2010 | $4,640 -3.1% | $180,900 -4.9% |
| 2009 | $4,788 | $190,300 -9% |
| 2008 | -- | $209,100 |
| 2007 | -- | $209,100 |
| 2006 | -- | $209,100 |
| 2005 | -- | $209,100 +8.6% |
| 2004 | -- | $192,500 +15.5% |
| 2003 | -- | $166,600 |
| 2002 | -- | $166,600 +8.8% |
| 2001 | $4,451 +5.5% | $153,100 |
| 2000 | $4,220 -10.1% | $153,100 -2.8% |
| 1999 | $4,692 | $157,500 |
Find assessor info on the county website
Monthly payment
Est. payment
Payment breakdown
Explore the cost of this home by adjusting the details. Changes won't be saved.Climate risks
Neighborhood: Castle Manor
Nearby schools
Schools provided by the listing agent
- District: Milwaukee
Source: WIREX MLS. This data may not be complete. We recommend contacting the local school district to confirm school assignments for this home.
Similar homes
- $372,0004 bd3 ba2.1k sqft4917 S 28th STREET, Greenfield, WI 53221Active
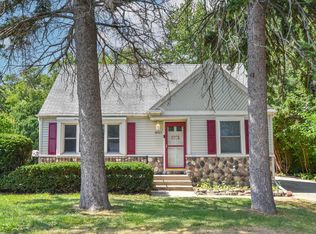 MLS ID #1978450, Carrie Lemke. WIREX MLS
 - $374,0003 bd2 ba1.9k sqft1711 W Clayton Crest AVENUE, Milwaukee, WI 53221Active
 MLS ID #1979161, Ina Acuca. WIREX MLS
 - $349,9004 bd2 ba2.1k sqft5412 S 14th STREET, Milwaukee, WI 53221Active
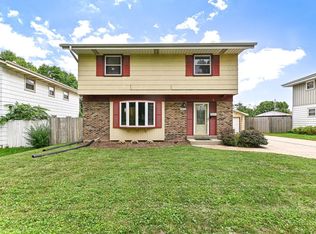 MLS ID #1977855, Matthew Pfaff. WIREX MLS
 - $295,0003 bd1 ba1.1k sqft2506 W Whitaker AVENUE, Milwaukee, WI 53221Active
 MLS ID #1983550, TKR Team*. WIREX MLS
