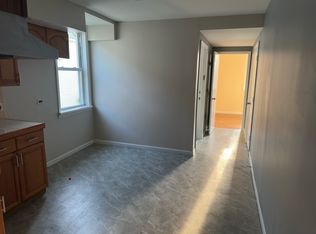
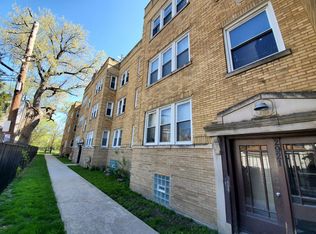
Well-maintained 3-bedroom, 1-bathroom second-floor unit offering functional and comfortable living space.
Property Highlights
Generous Floor Plan: Features three full-sized bedrooms with classic hardwood flooring and convenient closet space.
Bright Living Spaces: Large windows flood the living area with natural light, creating an inviting, airy environment throughout the day.
Comfort & Climate: Equipped with central heating to keep you comfortable through the winter months.
Lease Details & Requirements
Utilities: Tenant pays electricity and gas.
Income Requirement: Gross monthly household income must be at least 2.5 times the monthly rent. Credit & Background: Minimum credit score of 580. Full credit, eviction, and background check required for all adult applicants ($85 application fee).
Move-In Fees: $600 move-in fee plus first month's rent due at lease signing (no traditional security deposit).
Location & Commute
Transit Access: Quick connection to the CTA Western Station (Orange Line), Red Line stops, and key bus lines along 51st St and Ashland Ave.
Nearby Parks: Minutes from historic Sherman Park and Ogden Park, offering green spaces, sports facilities, and walking paths.
Schools & Healthcare: Easy commute to the University of Chicago, Illinois Institute of Technology (IIT), and Provident Hospital.
Contact us today to schedule a showing and submit your application!
Apartment for rent
$1,200/moFees may apply
5031 S Elizabeth St, Chicago, IL 60609
3beds
900sqft
Price may not include required fees and charges. Learn more|
Apartment
Available Tue Sep 1 2026
No pets
What's special
Three full-sized bedroomsCentral heatingClassic hardwood flooringConvenient closet space
- 8 days |
- -- |
- -- |
Zillow last checked:
Listing updated:
Travel times

Let’s turn your rent into credit progress
Build credit history with every on-time payment and get credit for the payment you’re already making.
Facts & features
Interior
Bedrooms & bathrooms
- Bedrooms: 3
- Bathrooms: 1
- Full bathrooms: 1
Interior area
- Total interior livable area: 900 sqft
Property
Parking
- Details: Contact manager
Features
- Exterior features: Sewer
Details
- Parcel number: 2008131013
Construction
Type & style
- Home type: Apartment
- Property subtype: Apartment
Utilities & green energy
- Utilities for property: Garbage, Water
Building
Management
- Pets allowed: No
Community & HOA
Location
- Region: Chicago
Financial & listing details
- Lease term: Contact For Details
Nearby apartments for rent


Price history
| Date | Event | Price |
|---|---|---|
| 8/20/2026 | Listed for rent | $1,200$1/sqft |
Source: Zillow Rentals Report a problem | ||
Neighborhood: Back of the Yards
Nearby schools
GreatSchools rating
- 5/10Libby Elementary SchoolGrades: PK-8Distance: 0.4 mi
- NARichards Career Academy High SchoolGrades: 9-12Distance: 0.3 mi