Skip main navigation
Off market
  • $366,100

    5031 Sawyer Lake Dr, Arlington, TN 38002

    4beds
    3baths
    2,593sqft
    SingleFamily
    Built in 2006
    8,494 Square Feet Lot
    $366,100 Zestimate®
    $141/sqft
    $2,323 Estimated rent

    Home value

    $366,100

    $348,000 - $384,000

    $2,323/mo

    Zestimate® history
    Loading
    Loading...

    Owner options

    List your home for rent

    $2,323/mo

    Rent Zestimate®

    Find your next renter with Zillow Rental Manager. Plus, with online applications, you can quickly screen prospective tenants – for free.

    Learn more

    $2,323/mo

    Rent Zestimate®

    Refinance and save

    $2,276/mo

    Est. payment

    Refinancing to a lower rate could help reduce your monthly payments and save thousands over the life of the loan.

    See today's rates

    $2,276/mo

    Est. payment

    Explore your selling options

    Work with a Zillow partner agent

    Leverage their expertise and Zillow's premium Showcase listings to get your home seen by more buyers.

    Get started

    List with your own agent

    Get your home in front of millions of buyers by listing it on Zillow.

    Learn how to do it

    Sell it yourself

    Take full control of how buyers see your home on Zillow by listing For Sale by Owner (FSBO).

    List your home

    What's special

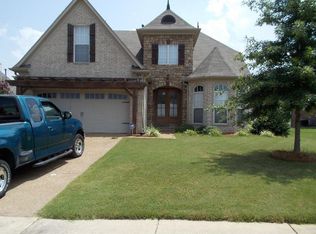
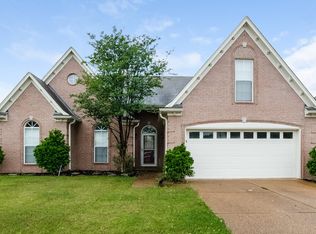
    WOLFCHASE FARMS LARGE AND BEAUTIFUL HOME - THIS HOME IS AVAILABLE FOR MOVE-IN MID-JULY. PRE-APPROVED APPLICANTS RECEIVE PRIORITY FOR SHOWINGS. This gorgeous home features 4 Bedrooms, 3 Bathrooms, and a spacious Fenced Backyard providing great privacy and enjoyment. Like many homes in this area, the mailing address is for Arlington, but the physical city is Bartlett. If you desire a house with many windows letting in plenty of natural light, this house is for you. You will enter the home through tall French doors and immediately see the open floor plan. On the front of the house are the Dining Room and separate Living Room/Study, both with hardwood flooring. The Family Room has carpet flooring and fireplace. The open layout has the Kitchen centrally located looking into the Family Room and connecting to the informal dining area as well as the Dining Room on the front of the house. The Kitchen has tile flooring and stainless-steel finish appliances: side-by-side refrigerator, smooth top range/stove, built-in microwave, and dishwasher. The Kitchen also has a pantry and the full-size Utility Room also is accessed from the Kitchen. This home is a split floor plan with the large Master Bedroom on the south side of the house. The Master Bathroom has a roman style tub with jets, separate shower, double vanity, and large closet. On the north side of the house are Bedrooms 2 and 3 along with the hall bathroom. Upstairs is the 4th Bedroom which has its own Full Bathroom with shower/tub combo. The backyard is fully fenced in with the rear fencing being wrought-iron desire to allow a great view of the lake. THREE VEHICLES MAX Always check our website - www.jandergroupmidsouth.com - for up-to-date info and availability of this home or email us at . IMPORTANT APPOINTMENTS CANNOT BE SET WITHOUT SUBMITTING YOUR ACTUAL EMAIL ADDRESS WHEN INQUIRING ABOUT THIS HOME. Most sites do not send your actual email address with your online inquiry. Financial Requirements: There is a $60 nonrefundable lease application fee per adult or married couple, which must accompany the lease application. Applicants receiving a standard approval with good credit have a security deposit equal in value to one month's rent. Conditional approvals require a higher security deposit. At minimum, lease applications will be checked in the following ways: standard retail credit report, verifiable rental/mortgage on-time payments, full-time local employment (no co-signers), evictions, convictions, bankruptcies and foreclosures/short sales. Please note that applicants with bankruptcies discharged for less than two years cannot be approved (NO Exceptions). This home is not on the Government Section 8 Program/Housing Choice Voucher Program. (RLNE2397291)

    This property is not currently displayed as for sale or rent on Zillow. This may be different from what's on other websites or public sources.

    Facts & features

    Interior

    Bedrooms & bathrooms
    • Bedrooms: 4
    • Bathrooms: 3
    Heating
    • Other
    Cooling
    • Central
    Appliances
    • Included: Dishwasher, Garbage disposal, Microwave, Range / Oven, Refrigerator
    • Laundry: Hookups
    Features
    • Flooring: Carpet, Hardwood
    • Basement: None
    • Has fireplace: Yes
    Interior area
    • Total interior livable area: 2,593 sqft

    Property

    Parking
    • Parking features: Garage - Attached
    Features
    • Exterior features: Brick
    Lot
    • Size: 8,494 Square Feet
    Details
    • Parcel number: B0149VE00010

    Construction

    Type & style
    • Home type: SingleFamily
    • Architectural style: Conventional
    Materials
    • masonry
    Condition
    • Year built: 2006

    Community & HOA

    Location
    • Region: Arlington

    Financial & listing details

    • Price per square foot: $141/sqft
    • Tax assessed value: $372,100
    • Annual tax amount: $4,047

    Price history

    DateEventPrice
    12/15/2025Listing removed$349,500$135/sqft
    Source: MAAR #10189847 Report a problem
    9/19/2025Pending sale$349,500$135/sqft
    Source: MAAR #10189847 Report a problem
    9/17/2025Price change$349,500-7.9%$135/sqft
    Source: MAAR #10189847 Report a problem
    8/15/2025Listed for sale$379,500-3.9%$146/sqft
    Source: MAAR #10189847 Report a problem
    7/7/2025Listing removed$394,900$152/sqft
    Source: MAAR #10189847 Report a problem
    2/11/2025Listed for sale$394,900+45.4%$152/sqft
    Source: MAAR #10189847 Report a problem
    6/11/2019Listing removed$1,795$1/sqft
    Source: The Jander Group, Inc. - MidSouth Office Report a problem
    5/16/2019Listed for rent$1,795+4.1%$1/sqft
    Source: The Jander Group, Inc. - MidSouth Office Report a problem
    7/10/2016Listing removed$1,725+2.4%$1/sqft
    Source: The Jander Group Report a problem
    6/8/2014Listing removed$1,685$1/sqft
    Source: The Jander Group Report a problem
    5/3/2014Listed for rent$1,685+2.1%$1/sqft
    Source: The Jander Group, Inc. Report a problem
    7/22/2012Listing removed$1,650$1/sqft
    Source: The Jander Group Report a problem
    7/12/2012Listed for rent$1,650$1/sqft
    Source: The Jander Group Report a problem
    8/30/2006Sold$271,640$105/sqft
    Source: Public Record Report a problem

    Public tax history

    YearProperty taxesTax assessment
    2025$4,047 +15.8%$93,025 +36.4%
    2024$3,493 $68,225
    2023$3,493 $68,225
    2022-- $68,225
    2021-- $68,225 +32.9%
    2020$2,080 $51,350
    2019$2,080 $51,350
    2018$2,080 -31.8%$51,350
    2017$3,050 +302.5%$51,350 +9.8%
    2016$758 -1.9%$46,775
    2014$773 $46,775
    2013-- $46,775 -9.8%
    2012-- $51,850
    2011-- $51,850
    2010-- $51,850
    2009-- $51,850 +6.4%
    2008-- $48,750
    2007-- $48,750
    2006-- $48,750
    Find assessor info on the county website

    Neighborhood: 38002

    Nearby schools

    GreatSchools rating
    Schools provided by the listing agent
    • Elementary: BonLin
    • Middle: Shadowlawn
    • High: Bolton
    • District: Shelby County

    Source: The MLS. This data may not be complete. We recommend contacting the local school district to confirm school assignments for this home.

    Get pre-qualified for a loan
    At Zillow Home Loans, we can pre-qualify you in as little as 5 minutes with no impact to your credit score.

    An equal housing lender. NMLS #10287.

    Sell for more on Zillow
    Get a Zillow Showcase℠ listing at no additional cost and you could sell for .
    $366,100
    2% more
    +$7,322
    With Zillow Showcase(estimated)
    $373,422