BACK ON THE MARKET - Buyer's financing fell through. Great opportunity to acquire this updated and move-in ready home nestled on a quiet cul-de-sac street in the desirable Summer Crest neighborhood. Beautiful custom molding throughout, inviting family room features true hardwood flooring & gas log fireplace. Spacious kitchen offers stainless appliances, updated cabinets, countertops & tile backsplash. The primary bedroom/bathroom suite is a tranquil retreat with walk-in closet, oversized tiled shower & dual sinks. Two additional bedrooms & full bath complete the main level, along with a generously sized laundry room with built-in cabinetry for additional storage space. Finished den/media room downstairs, 2 car basement garage is large enough to hold 3 vehicles + a workshop area. Level fenced backyard, open deck and covered patio is perfect for outdoor entertaining and relaxing.
Sold for $268,000
Street View
$268,000
5031 Summer Crest Dr, Pinson, AL 35126
3beds
2,154sqft
Single Family Residence
Built in 1995
0.3 Acres Lot
$272,400 Zestimate®
$124/sqft
$1,752 Estimated rent
Home value
$272,400
$256,000 - $289,000
$1,752/mo
Zestimate® history
Owner options
List your home for rent
$1,752/mo
Rent Zestimate®
Find your next renter with Zillow Rental Manager. Plus, with online applications, you can quickly screen prospective tenants – for free.
$1,752/mo
Rent Zestimate®
Refinance and save
$1,620/mo
Est. payment
Refinancing to a lower rate could help reduce your monthly payments and save thousands over the life of the loan.
$1,620/mo
Est. payment
Explore your selling options
Work with a Zillow partner agent
Leverage their expertise and Zillow's premium Showcase listings to get your home seen by more buyers.
Get startedList with your own agent
Get your home in front of millions of buyers by listing it on Zillow.
Learn how to do itSell it yourself
Take full control of how buyers see your home on Zillow by listing For Sale by Owner (FSBO).
List your homeWhat's special
Gas log fireplaceOpen deckLevel fenced backyardBuilt-in cabinetryWalk-in closetDual sinksQuiet cul-de-sac street
Zillow last checked:
Listing updated:
Listed by:
Denise Ellison 205-365-2691,
RealtySouth-Trussville Office
Bought with:
Reginald Williams
Barnes & Associates
Source: GALMLS,MLS#: 21422414
Facts & features
Interior
Bedrooms & bathrooms
- Bedrooms: 3
- Bathrooms: 2
- Full bathrooms: 2
Rooms
- Room types: Bedroom, Den/Family (ROOM), Dining Room, Bathroom, Kitchen, Master Bathroom, Master Bedroom
Primary bedroom
- Level: First
Bedroom 1
- Level: First
Bedroom 2
- Level: First
Primary bathroom
- Level: First
Bathroom 1
- Level: First
Dining room
- Level: First
Family room
- Level: Basement
Kitchen
- Features: Stone Counters, Eat-in Kitchen
- Level: First
Living room
- Level: First
Basement
- Area: 1524
Heating
- Central
Cooling
- Central Air, Electric, Ceiling Fan(s)
Appliances
- Included: Electric Cooktop, Dishwasher, Microwave, Electric Oven, Stainless Steel Appliance(s), Gas Water Heater
- Laundry: Electric Dryer Hookup, Washer Hookup, Main Level, Laundry Room, Laundry (ROOM), None
Features
- Recessed Lighting, Workshop (INT), Smooth Ceilings, Linen Closet, Separate Shower, Tub/Shower Combo, Walk-In Closet(s)
- Flooring: Carpet, Hardwood, Tile
- Windows: Double Pane Windows
- Basement: Full,Partially Finished,Block,Daylight
- Attic: Pull Down Stairs,Yes
- Number of fireplaces: 1
- Fireplace features: Brick (FIREPL), Living Room, Gas
Interior area
- Total interior livable area: 2,154 sqft
- Finished area above ground: 1,524
- Finished area below ground: 630
Property
Parking
- Total spaces: 2
- Parking features: Basement, Driveway, Garage Faces Side
- Attached garage spaces: 2
- Has uncovered spaces: Yes
Features
- Levels: One
- Stories: 1
- Patio & porch: Covered, Patio, Porch, Open (DECK), Deck
- Pool features: None
- Fencing: Fenced
- Has view: Yes
- View description: None
- Waterfront features: No
Lot
- Size: 0.3 Acres
- Features: Interior Lot, Few Trees, Subdivision
Details
- Parcel number: 1200042001001.007
- Special conditions: N/A
Construction
Type & style
- Home type: SingleFamily
- Property subtype: Single Family Residence
Materials
- Brick Over Foundation, Other
- Foundation: Basement
Condition
- Year built: 1995
Utilities & green energy
- Water: Public
- Utilities for property: Sewer Connected
Green energy
- Energy efficient items: Thermostat
Community & HOA
Community
- Security: Security System
- Subdivision: Summer Crest
Location
- Region: Pinson
Financial & listing details
- Price per square foot: $124/sqft
- Tax assessed value: $260,600
- Annual tax amount: $2,611
- Price range: $268K - $268K
- Date on market: 6/18/2025
- Road surface type: Paved
Price history
| Date | Event | Price |
|---|---|---|
| 12/10/2025 | Sold | $268,000-7.3%$124/sqft |
Source:  GALMLS #21422414 Report a problem GALMLS #21422414 Report a problem | ||
| 9/24/2025 | Contingent | $289,000$134/sqft |
Source: GALMLS #21422414 Report a problem | ||
| 9/16/2025 | Listed for sale | $289,000$134/sqft |
Source: GALMLS #21422414 Report a problem | ||
| 7/19/2025 | Contingent | $289,000$134/sqft |
Source: GALMLS #21422414 Report a problem | ||
| 6/18/2025 | Listed for sale | $289,000+3.3%$134/sqft |
Source: GALMLS #21422414 Report a problem | ||
| 1/13/2023 | Sold | $279,900+93%$130/sqft |
Source: GALMLS #1342874 Report a problem | ||
| 11/14/2022 | Sold | $145,000+14.6%$67/sqft |
Source: Public Record Report a problem | ||
| 8/19/1998 | Sold | $126,500$59/sqft |
Source: Public Record Report a problem | ||
Public tax history
| Year | Property taxes | Tax assessment |
|---|---|---|
| 2025 | $2,611 -4.2% | $52,120 -4.2% |
| 2024 | $2,724 +145.2% | $54,380 +134% |
| 2023 | $1,111 +10.9% | $23,240 +11.1% |
| 2022 | $1,002 +31.1% | $20,920 +28.2% |
| 2021 | $765 | $16,320 |
| 2020 | $765 | $16,320 |
| 2019 | $765 +5.1% | $16,320 +4.7% |
| 2018 | $728 | $15,580 |
| 2017 | $728 +9.8% | $15,580 +9.1% |
| 2016 | $662 -9% | $14,280 -8.3% |
| 2015 | $728 +1% | $15,580 +6% |
| 2014 | $721 -6.2% | $14,700 |
| 2013 | $769 | $14,700 -4.2% |
| 2012 | $769 -1.5% | $15,340 -1.5% |
| 2011 | $781 -4.3% | $15,580 -4.3% |
| 2010 | $816 | $16,280 |
| 2009 | $816 -5.4% | $16,280 -5.4% |
| 2008 | $862 +0.3% | $17,210 +0.3% |
| 2007 | $859 +5.7% | $17,150 +5.7% |
| 2006 | $813 +4.6% | $16,220 +4.6% |
| 2005 | $777 +2.7% | $15,500 -48.6% |
| 2004 | $756 +7.9% | $30,180 +7.9% |
| 2003 | $700 +12% | $27,960 +124% |
| 2002 | $625 | $12,480 |
| 2001 | $625 | $12,480 |
Find assessor info on the county website
Neighborhood: 35126
Nearby homes
- $272,8003 bd2 ba2.5k sqft5025 Summer Crest Dr, Pinson, AL 35126Off Market
- $253,3004 bd3 ba2.2k sqft5041 Summer Crest Dr, Pinson, AL 35126Off Market

- $238,8003 bd2 ba1.7k sqft6101 Summer Side Dr, Pinson, AL 35126Off Market

- $268,9003 bd3 ba1.9k sqft5017 Summer Crest Dr, Pinson, AL 35126Off Market
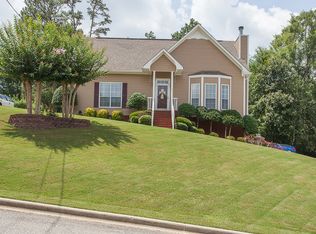
- $273,2004 bd3 ba2.2k sqft5032 Summer Crest Dr, Pinson, AL 35126Off Market
- $284,2003 bd3 ba1.9k sqft5036 Summer Crest Dr, Pinson, AL 35126Off Market
- $249,3003 bd2 ba1.8k sqft5045 Summer Crest Dr, Pinson, AL 35126Off Market
- $232,2003 bd2 ba2k sqft5040 Summer Crest Dr, Pinson, AL 35126Off Market
Nearby schools
GreatSchools rating
- 6/10Pinson Elementary SchoolGrades: PK-2Distance: 2.3 mi
- 4/10Rudd Middle SchoolGrades: 6-8Distance: 2.4 mi
- 3/10Pinson Valley High SchoolGrades: 9-12Distance: 2.1 mi
Schools provided by the listing agent
- Elementary: Pinson
- Middle: Rudd
- High: Pinson Valley
Source: GALMLS. This data may not be complete. We recommend contacting the local school district to confirm school assignments for this home.
Get a cash offer in 3 minutes
Find out how much your home could sell for in as little as 3 minutes with a no-obligation cash offer.
Estimated market value
$272,400
Get a cash offer in 3 minutes
Find out how much your home could sell for in as little as 3 minutes with a no-obligation cash offer.
Estimated market value
$272,400
- Alabama
- Jefferson County
- Chalkville
- 35126
- 5031 Summer Crest Dr
Nearby cities
Nearby zip codes
Other Chalkville Topics
