Skip main navigation
Closed
  • Listed by: Garcia Properties • Christy Andrews • Contact: 314-280-3017
    Bought with: Platinum Realty of St. Louis
    Price Unknown

    5031 Sutherland Ave, Saint Louis, MO 63109

    5beds
    2,686sqft
    Single Family Residence
    Built in 1923
    5,000 Square Feet Lot
    $388,600 Zestimate®
    $--/sqft
    $3,526 Estimated rent

    Home value

    $388,600

    $350,000 - $431,000

    $3,526/mo

    Zestimate® history
    Loading
    Loading...

    Owner options

    List your home for rent

    $3,526/mo

    Rent Zestimate®

    Find your next renter with Zillow Rental Manager. Plus, with online applications, you can quickly screen prospective tenants – for free.

    Learn more

    $3,526/mo

    Rent Zestimate®

    Refinance and save

    Refinancing to a lower rate could help reduce your monthly payments and save thousands over the life of the loan.

    See today's rates

    Explore your selling options

    Work with a Zillow partner agent

    Leverage their expertise and Zillow's premium Showcase listings to get your home seen by more buyers.

    Get started

    List with your own agent

    Get your home in front of millions of buyers by listing it on Zillow.

    Learn how to do it

    Sell it yourself

    Take full control of how buyers see your home on Zillow by listing For Sale by Owner (FSBO).

    List your home

    What's special

    Large level fenced yardQuartz countertopsAbundant storageThree additional bedroomsHardwood floors throughoutTankless hot water heaterOpen modern floor plan
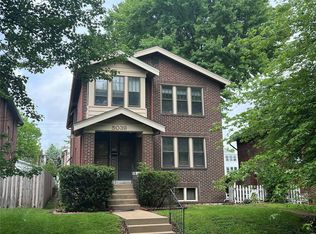
    Welcome to this stunning century home located in the highly sought-after Southampton neighborhood. Originally a two-family, the thoughtful conversion to a single-family residence created an open, modern floor plan while preserving the home's timeless charm. Architectural highlights include original fireplace mantels with built-in bookshelves, stained glass windows and hardwood floors throughout. From the moment you step inside, you'll be drawn to the inviting, light-filled, and generously sized rooms. The main level offers a comfortable living room, formal dining room, two bedrooms, and a show-stopping kitchen featuring Quartz countertops, stainless steel appliances, open shelving, and abundant storage. A lovely full bath completes the first floor. Upstairs, a flexible layout allows you to tailor the space to your needs. The current owners created a gorgeous owner's suite with an attached sitting area. There are three additional bedrooms and two bonus rooms--perfect for a home office, nursery, or creative space. A tastefully renovated bath completes the 2nd floor. Additional features include zoned HVAC (2 years old) and tankless hot water heater (1 year old). Out back is a large level fenced yard with a concrete pad--great spot for a patio or potential parking. Ideally located near restaurants, shopping, and many of St. Louis's finest attractions, this home is truly move-in ready. Come see it for yourself and fall in love!

    Zillow last checked:

    Listing updated:

    Listed by:

    Christy Andrews 314-280-3017,

    Garcia Properties,

    Jenifer E Garcia 314-565-3583,

    Garcia Properties

    Bought with:

    Dana Jones, 2018008965

    Platinum Realty of St. Louis

    Source: MARIS,MLS#: 26004964MLS LogoOriginating MLS: St. Louis Association of REALTORS

    Facts & features

    Interior

    Bedrooms & bathrooms
    • Bedrooms: 5
    • Bathrooms: 2
    • Full bathrooms: 2
    • Main level bathrooms: 1
    • Main level bedrooms: 2
    Bedroom
    • Features: Floor Covering: Wood
    • Level: Main
    Bedroom 2
    • Features: Floor Covering: Wood
    • Level: Main
    Bedroom 4
    • Features: Floor Covering: Wood
    • Level: Second
    Bedroom 5
    • Features: Floor Covering: Wood
    • Level: Second
    Bathroom 3
    • Features: Floor Covering: Wood
    • Level: Second
    Bonus room
    • Features: Floor Covering: Carpeting
    • Level: Second
    Bonus room
    • Features: Floor Covering: Carpeting
    • Level: Second
    Dining room
    • Features: Floor Covering: Wood
    • Level: Main
    Family room
    • Features: Floor Covering: Wood
    • Level: Second
    Kitchen
    • Features: Floor Covering: Wood Engineered
    • Level: Main
    Living room
    • Features: Floor Covering: Wood
    • Level: Main
    Heating
    • Forced Air, Natural Gas
    Cooling
    • Central Air
    Appliances
    • Included: Dishwasher, Disposal, Microwave, Free-Standing Gas Oven, Range Hood, Refrigerator, Tankless Water Heater, Water Softener
    • Laundry: In Basement
    Features
    • Bookcases, Breakfast Room, Chandelier, Custom Cabinetry, Eat-in Kitchen, High Ceilings, Historic Millwork, Open Floorplan, Separate Dining
    • Basement: Full,Unfinished
    • Number of fireplaces: 2
    • Fireplace features: Decorative
    Interior area
    • Total structure area: 2,686
    • Total interior livable area: 2,686 sqft
    • Finished area above ground: 2,686
    • Finished area below ground: 0

    Property

    Parking
    • Parking features: No Garage, On Street
    • Has uncovered spaces: Yes
    Features
    • Levels: Two
    • Patio & porch: Covered, Front Porch
    • Fencing: Fenced
    Lot
    • Size: 5,000 Square Feet
    • Dimensions: 40 x 125
    • Features: Back Yard, Level, Near Public Transit
    Details
    • Parcel number: 51570005000
    • Special conditions: Standard

    Construction

    Type & style
    • Home type: SingleFamily
    • Architectural style: Historic
    • Property subtype: Single Family Residence
    Materials
    • Brick
    • Foundation: Stone
    • Roof: Architectural Shingle
    Condition
    • Updated/Remodeled
    • New construction: No
    • Year built: 1923

    Utilities & green energy

    • Electric: Ameren
    • Sewer: Public Sewer
    • Water: Public
    • Utilities for property: Cable Available, Electricity Connected, Natural Gas Connected, Phone Available, Sewer Connected, Water Connected

    Community & HOA

    Community
    • Subdivision: Christys Add
    HOA
    • Has HOA: No
    Location
    • Region: Saint Louis

    Financial & listing details

    • Tax assessed value: $67,090
    • Annual tax amount: $5,520
    • Date on market: 1/28/2026
    • Cumulative days on market: 28 days
    • Listing terms: Cash,Conventional,FHA,VA Loan
    • Ownership: Private
    • Electric utility on property: Yes

    Price history

    DateEventPrice
    3/6/2026Sold--
    Source: MARIS #26004964 Report a problem
    2/25/2026Pending sale$375,000$140/sqft
    Source: MARIS #26004964 Report a problem
    2/2/2026Contingent$375,000$140/sqft
    Source: MARIS #26004964 Report a problem
    1/28/2026Listed for sale$375,000+127.4%$140/sqft
    Source: MARIS #26004964 Report a problem
    1/12/2017Sold--
    Source: MARIS #16077682 Report a problem
    11/14/2016Pending sale$164,900$61/sqft
    Source: Keller Williams - St. Louis SW #16077682 Report a problem
    11/10/2016Listed for sale$164,900$61/sqft
    Source: Keller Williams Southwest #16077682 Report a problem

    Public tax history

    YearProperty taxesTax assessment
    2025$5,520 +11.7%$67,090 +14.2%
    2024$4,944 +5.1%$58,730
    2023$4,702 +3.5%$58,730 +7.5%
    2022$4,542 +0.1%$54,610
    2021$4,536 +8.7%$54,610 +7.5%
    2020$4,173 $50,790
    2019$4,173 $50,790 +75.2%
    2018$4,173 +69%$28,990
    2017$2,469 +25.2%$28,990 +25%
    2016$1,973 +10.3%$23,200
    2015$1,789 +1%$23,200
    2014$1,772 $23,200 +0.9%
    2013$1,772 $22,990 -9.2%
    2012-- $25,310
    2011-- $25,310
    2010-- $25,310 -3.7%
    2009$1,775 +2.5%$26,280
    2008$1,732 $26,280 -6.2%
    2007$1,732 $28,010
    2006$1,732 +1%$28,010 +14.9%
    2005$1,715 +45.8%$24,380 +55%
    2004$1,176 +2.9%$15,730
    2003$1,143 +13.4%$15,730 +16.6%
    2002$1,008 $13,490
    2001-- $13,490 +18.3%
    2000-- $11,400
    Find assessor info on the county website

    Neighborhood: Southampton

    Nearby schools

    GreatSchools rating
    Schools provided by the listing agent
    • Elementary: Buder Elem.
    • Middle: Long Middle Community Ed. Center
    • High: Roosevelt High

    Source: MARIS. This data may not be complete. We recommend contacting the local school district to confirm school assignments for this home.

    Get a cash offer in 3 minutes
    Find out how much your home could sell for in as little as 3 minutes with a no-obligation cash offer.
    Estimated market value
    $388,600
    Get a cash offer in 3 minutes
    Find out how much your home could sell for in as little as 3 minutes with a no-obligation cash offer.
    Estimated market value
    $388,600