Skip main navigation
For sale
  • Price cut: $9.9K (6/30)
    $355,000

    5031 Water Wheel Ct, Ocoee, FL 34761

    3beds
    1,628sqft
    : 
    Loading
    Get pre-qualified
    Single Family Residence
    Built in 1989
    0.27 Acres Lot
    $352,100 Zestimate®
    $218/sqft
    $13/mo HOA

    What's special

    Renovated secondary bathroomHigh ceilingsOversized garageQuiet cul-de-sacLarge fenced in backyardBeautiful wood floors
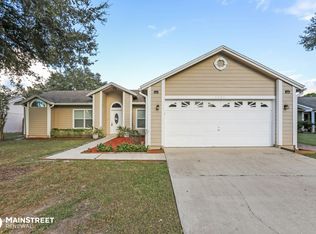
    Welcome to this nice, well-maintained and updated home located in the sought-after community of Sawmill in the beautiful city of Ocoee. This three-bedroom, two bath home has a large fenced in backyard and sits on a quiet cul-de-sac. Step inside to discover a spacious and light-filled floor plan featuring beautiful wood floors, high ceilings, oversized windows enhance the home’s open and airy feel. In the kitchen are new appliances. Off the kitchen is the laundry room, with new washer and dryer and an oversized garage. There have been quite a few renovations and upgrades including a new roof in 2024, HVAC in 2022 and renovated secondary bathroom. Conveniently located close to shopping, parks, and many major highways. A 20-minute drive to downtown Orlando. The West Orange Bike Trail is also less than 10-minutes away. Don’t miss your chance to call this home—schedule your private showing today!
    114 days
    |
    503
    |
    40
    |

    Likely to sell faster than

    Zillow last checked:

    Listing updated:

    Listed by:

    Warren J Davis, PA 407-432-1080,

    CENTURY 21 CARIOTI 407-770-0322

    Source: Stellar MLS,MLS#: O6392748MLS LogoOriginating MLS: Orlando Regional

    Loading...

      Facts & features

      Interior

      Bedrooms & bathrooms
      • Bedrooms: 3
      • Bathrooms: 2
      • Full bathrooms: 2
      Primary bedroom
      • Features: Walk-In Closet(s)
      • Level: First
      • Area: 176 Square Feet
      • Dimensions: 16x11
      Bedroom 2
      • Features: Built-in Closet
      • Level: First
      • Area: 121 Square Feet
      • Dimensions: 11x11
      Bedroom 3
      • Features: Built-in Closet
      • Level: First
      • Area: 110 Square Feet
      • Dimensions: 11x10
      Primary bathroom
      • Level: First
      Dining room
      • Level: First
      • Area: 120 Square Feet
      • Dimensions: 12x10
      Kitchen
      • Level: First
      • Area: 198 Square Feet
      • Dimensions: 18x11
      Living room
      • Level: First
      • Area: 260 Square Feet
      • Dimensions: 20x13
      Heating
      • Electric
      Cooling
      • Central Air
      Appliances
      • Included: Dishwasher, Microwave, Range, Refrigerator
      • Laundry: Inside, Laundry Room
      Features
      • Ceiling Fan(s), High Ceilings
      • Flooring: Bamboo, Ceramic Tile, Laminate
      • Doors: Sliding Doors
      • Has fireplace: No
      Interior area
      • Total structure area: 2,240
      • Total interior livable area: 1,628 sqft
      Video & virtual tour

      Property

      Parking
      • Total spaces: 2
      • Parking features: Garage Door Opener
      • Attached garage spaces: 2
      Features
      • Levels: One
      • Stories: 1
      • Patio & porch: Patio
      • Exterior features: Sidewalk
      • Fencing: Wood
      Lot
      • Size: 0.27 Acres
      • Features: Level
      • Residential vegetation: Oak Trees
      Details
      • Additional structures: Shed(s)
      • Parcel number: 032228782101180
      • Zoning: R-1A
      • Special conditions: None

      Construction

      Type & style
      • Home type: SingleFamily
      • Property subtype: Single Family Residence
      Materials
      • Stucco, Wood Frame
      • Foundation: Slab
      • Roof: Shingle
      Condition
      • New construction: No
      • Year built: 1989

      Utilities & green energy

      • Sewer: Septic Tank
      • Water: Public
      • Utilities for property: BB/HS Internet Available, Electricity Connected

      Community & HOA

      Community
      • Features: Deed Restrictions
      • Pet fee: $0 monthly
      • Subdivision: SAWMILL PH 01
      HOA
      • Has HOA: Yes
      • HOA fee: $13 monthly
      • HOA name: Specialty Management Company of Central Florida
      • HOA phone: 407-647-2622
      Location
      • Region: Ocoee

      Financial & listing details

      • Price per square foot: $218/sqft
      • Tax assessed value: $299,977
      • Annual tax amount: $4,997
      • Date on market: 3/23/2026
      • Cumulative days on market: 114 days
      • Listing terms: Cash,Conventional,FHA,VA Loan
      • Ownership: Fee Simple
      • Total actual rent: 0
      • Electric utility on property: Yes
      • Road surface type: Asphalt

        Estimated market value

        $352,100

        $334,000 - $370,000

        $2,367/mo

        Price history

        DateEventPrice
        6/30/2026Price change$355,000-2.7%$218/sqft
        Source: Stellar MLS #O6392748 Report a problem
        4/18/2026Price change$364,900-1.4%$224/sqft
        Source: Stellar MLS #O6392748 Report a problem
        3/24/2026Listed for sale$369,900+2.8%$227/sqft
        Source: Stellar MLS #O6392748 Report a problem
        11/5/2024Listed for rent$1,450$1/sqft
        Source: Stellar MLS #O6250501 Report a problem
        7/25/2022Sold$360,000+278.9%$221/sqft
        Source: Public Record Report a problem
        5/1/2012Sold$95,000-4.9%$58/sqft
        Source: Public Record Report a problem
        1/7/2012Listing removed$99,900$61/sqft
        Source: GOSSELIN REALTY #O5070646 Report a problem
        12/17/2011Listed for sale$99,900$61/sqft
        Source: GOSSELIN REALTY #O5070646 Report a problem
        11/5/2011Listing removed$99,900$61/sqft
        Source: GOSSELIN REALTY #O5070646 Report a problem
        10/29/2011Listed for sale$99,900+3.1%$61/sqft
        Source: GOSSELIN REALTY #O5070646 Report a problem
        8/10/1999Sold$96,900+14%$60/sqft
        Source: Public Record Report a problem
        11/30/1994Sold$85,000$52/sqft
        Source: Public Record Report a problem

        Public tax history

        YearProperty taxesTax assessment
        2024$4,684 +3.4%$293,076 +3%
        2023$4,529 +0.7%$284,540 +20.7%
        2022$4,499 +9.4%$235,699 +10%
        2021$4,112 +2.6%$214,272 +4.3%
        2020$4,006 +3%$205,434 +5.6%
        2019$3,889 +153.6%$194,596 +98.1%
        2018$1,534 $98,250 -38.4%
        2017$1,534 +1.1%$159,603 +23%
        2016$1,518 +0.3%$129,793 +5.3%
        2015$1,514 -0.8%$123,215 +21.1%
        2014$1,525 +7.7%$101,740 +11.2%
        2013$1,416 -33%$91,480 +1.2%
        2012$2,113 +49.3%$90,361 -16.9%
        2011$1,415 +7.1%$108,768 -6.4%
        2010$1,321 $116,200 -15.1%
        2009-- $136,930 -22.1%
        2008$1,167 -11.6%$175,715 -13.5%
        2007$1,319 -16.9%$203,045 +22.1%
        2006$1,588 +31.6%$166,351 +30.1%
        2005$1,207 +6.7%$127,891 +16.6%
        2004$1,130 +0.8%$109,658 +9.1%
        2003$1,122 +3.5%$100,483 +3.3%
        2002$1,084 -1.1%$97,247 +16.7%
        2001$1,096 +3.1%$83,352 +4.4%
        2000$1,064 $79,841
        Find assessor info on the county website

        Monthly payment

        Est. payment

        Payment breakdown

        Explore the cost of this home by adjusting the details. Changes won't be saved.
        All calculations are estimates and provided by Zillow, Inc. for informational purposes only. Actual amounts may vary.
        HOA fees may include property taxes on listings classified as Co-Ops. Contact the listing agent and/or owner for fee details.
        Mortgage interest rates are dependent on a number of factors, including credit score, down payment, and repayment length. Interest rate data provided by Zillow Group Marketplace, Inc. as of 1/1/1970 from various mortgage lenders with which we have lead or other similar arrangements; the Estimated Payment is an average of those rates.
        See how much you could borrow to make a competitive offer.

        Climate risks

        Neighborhood: 34761

        Getting around

        8 / 100
        Car-Dependent
        31 / 100
        Somewhat Bikeable

        Nearby schools

        GreatSchools rating

        A local agent can set up tours, give advice and negotiate with sellers.

        Browse local experts

        Similar homes