Acreage property in Johnstown! Northmoor Acres 4 bed, 3 bath, finished walkout basement with Views Forever on just under 2 acres! One of the Best Views of all of the Front Range that you'll find anywhere. From Snowy Range to Pikes Peak! Ranch style home that is well built and ready for your personal touches. Easy access to I25, country feel while close to all of the new amenities that Johnstown is offering! This community allows for large outbuildings, allows horses and RV/Boat Storage. PLUS - right next door is the Highly Anticipated Bella Ridge Golf Course being built as we speak! Golf Cart Living at a fraction of the price! Do not miss this opportunity for a fantastic value.
Sold for $715,000
$715,000
5031 Yucca Ct, Johnstown, CO 80534
4beds
4,400sqft
Mixed Use
Built in 1975
1.88 Acres Lot
$771,300 Zestimate®
$163/sqft
$3,221 Estimated rent
Home value
$771,300
$710,000 - $848,000
$3,221/mo
Zestimate® history
Owner options
List your home for rent
$3,221/mo
Rent Zestimate®
Find your next renter with Zillow Rental Manager. Plus, with online applications, you can quickly screen prospective tenants – for free.
$3,221/mo
Rent Zestimate®
Refinance and save
$4,137/mo
Est. payment
Refinancing to a lower rate could help reduce your monthly payments and save thousands over the life of the loan.
$4,137/mo
Est. payment
Explore your selling options
Work with a Zillow partner agent
Leverage their expertise and Zillow's premium Showcase listings to get your home seen by more buyers.
Get startedList with your own agent
Get your home in front of millions of buyers by listing it on Zillow.
Learn how to do itSell it yourself
Take full control of how buyers see your home on Zillow by listing For Sale by Owner (FSBO).
List your homeWhat's special
Zillow last checked:
Listing updated:
Listed by:
Stephen Jensen 970-405-9900,
Northern Colorado Real Estate,
Yellow Dog Group at NCRE 970-405-9900,
Northern Colorado Real Estate
Bought with:
Non-IRES Agent
Non-IRES
Source: IRES as distributed by MLS GRID,MLS#: 1015149
Facts & features
Interior
Bedrooms & bathrooms
- Bedrooms: 4
- Bathrooms: 3
- Full bathrooms: 3
- Main level bathrooms: 2
Primary bedroom
- Description: Carpet
- Level: Main
- Area: 210 Square Feet
- Dimensions: 14 x 15
Bedroom 2
- Description: Carpet
- Level: Main
- Area: 182 Square Feet
- Dimensions: 13 x 14
Bedroom 3
- Description: Carpet
- Level: Main
- Area: 144 Square Feet
- Dimensions: 12 x 12
Bedroom 4
- Description: Carpet
- Level: Basement
- Area: 168 Square Feet
- Dimensions: 12 x 14
Dining room
- Description: Carpet
- Level: Main
- Area: 168 Square Feet
- Dimensions: 14 x 12
Family room
- Description: Carpet
- Level: Basement
- Area: 360 Square Feet
- Dimensions: 20 x 18
Kitchen
- Description: Other
- Level: Main
- Area: 270 Square Feet
- Dimensions: 18 x 15
Laundry
- Description: Other
- Level: Basement
- Area: 48 Square Feet
- Dimensions: 6 x 8
Living room
- Description: Carpet
- Level: Main
- Area: 360 Square Feet
- Dimensions: 20 x 18
Recreation room
- Description: Other
- Level: Basement
- Area: 216 Square Feet
- Dimensions: 18 x 12
Heating
- Baseboard
Appliances
- Included: Electric Range, Dishwasher, Refrigerator, Washer, Dryer
Features
- Eat-in Kitchen, Separate Dining Room, Workshop
- Windows: Window Coverings
- Basement: Full,Partially Finished,Walk-Out Access
- Has fireplace: Yes
- Fireplace features: Two or More, Gas, Electric
Interior area
- Total structure area: 3,740
- Total interior livable area: 4,400 sqft
- Finished area above ground: 3,740
Property
Parking
- Total spaces: 2
- Parking features: RV Access/Parking, Oversized
- Attached garage spaces: 2
- Details: Attached
Features
- Levels: One
- Stories: 1
- Patio & porch: Patio, Deck
- Exterior features: Balcony
- Fencing: Partial
- Has view: Yes
- View description: Mountain(s), Hills, Plains View, City, Panoramic
Lot
- Size: 1.88 Acres
- Features: Cul-De-Sac, Native Plants, Rolling Slope, Abuts Farm Land, Paved
Details
- Additional structures: Storage
- Parcel number: R4687986
- Zoning: RES
- Special conditions: Private Owner
- Horses can be raised: Yes
- Horse amenities: Horse(s) Allowed
Construction
Type & style
- Home type: SingleFamily
- Property subtype: Mixed Use
Materials
- Frame
- Roof: Composition
Condition
- New construction: No
- Year built: 1975
Utilities & green energy
- Sewer: Septic Tank
- Water: City
- Utilities for property: Natural Gas Available, Electricity Available
Community & HOA
Community
- Subdivision: Northmoor Acres
HOA
- Has HOA: Yes
- Services included: Management
Location
- Region: Johnstown
Financial & listing details
- Price per square foot: $163/sqft
- Tax assessed value: $820,537
- Annual tax amount: $2,429
- Date on market: 7/25/2024
- Listing terms: Cash,Conventional,FHA,VA Loan
- Exclusions: Seller's personal property
- Electric utility on property: Yes
Price history
| Date | Event | Price |
|---|---|---|
| 11/19/2024 | Sold | $715,000-10.5%$163/sqft |
Source:  IRES as distributed by MLS GRID #1015149 Report a problem IRES as distributed by MLS GRID #1015149 Report a problem | ||
| 10/7/2024 | Pending sale | $799,000$182/sqft |
Source:  REcolorado as distributed by MLS GRID #IR1015149 Report a problem REcolorado as distributed by MLS GRID #IR1015149 Report a problem | ||
| 8/4/2024 | Listed for sale | $799,000$182/sqft |
Source: REcolorado as distributed by MLS GRID #IR1015149 Report a problem | ||
| 7/30/2024 | Pending sale | $799,000$182/sqft |
Source: REcolorado as distributed by MLS GRID #IR1015149 Report a problem | ||
| 7/25/2024 | Listed for sale | $799,000$182/sqft |
Source: IRES as distributed by MLS GRID #1015149 Report a problem | ||
Public tax history
| Year | Property taxes | Tax assessment |
|---|---|---|
| 2026 | $4,220 +60.4% | $51,040 -0.5% |
| 2025 | $2,631 +8.3% | $51,280 +16% |
| 2024 | $2,429 -17.2% | $44,220 -14% |
| 2023 | $2,935 -8.2% | $51,410 +25.8% |
| 2022 | $3,197 +10.2% | $40,870 -2.8% |
| 2021 | $2,902 | $42,050 +5.3% |
| 2020 | $2,902 +46.2% | $39,950 |
| 2019 | $1,986 -6.5% | $39,950 +5.5% |
| 2018 | $2,123 +6.9% | $37,850 |
| 2017 | $1,986 -2.2% | $37,850 +27.4% |
| 2016 | $2,029 +38.2% | $29,720 |
| 2015 | $1,468 +19.1% | $29,720 +56% |
| 2014 | $1,233 | $19,050 |
| 2013 | -- | $19,050 -18.3% |
| 2012 | -- | $23,320 |
| 2011 | -- | $23,320 -12.2% |
| 2010 | -- | $26,560 |
| 2009 | -- | $26,560 -0.9% |
| 2008 | -- | $26,800 |
| 2007 | -- | $26,800 -8.7% |
| 2006 | -- | $29,340 |
| 2005 | -- | $29,340 +10.8% |
| 2004 | -- | $26,470 -1% |
| 2003 | -- | $26,730 -6% |
| 2002 | -- | $28,430 +15.2% |
| 2001 | -- | $24,680 |
Find assessor info on the county website
Neighborhood: 80534
Nearby homes
- $712,3003 bd2 ba1.8k sqft5030 Yucca Ct, Johnstown, CO 80534Off Market
- $833,9003 bd4 ba3.4k sqft5071 Yucca Ct, Johnstown, CO 80534Off Market
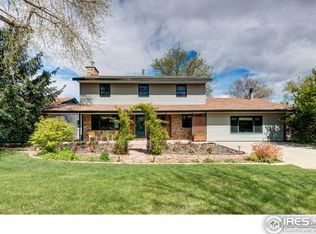
- $728,5004 bd2 ba2.6k sqft5070 Yucca Ct, Johnstown, CO 80534Off Market

- $840,2004 bd3 ba3.4k sqft5111 Yucca Ct, Johnstown, CO 80534Off Market

- $936,1006 bd3 ba9.7k sqft5032 Saguaro Ct, Johnstown, CO 80534Off Market
- $745,7004 bd3 ba1.9k sqft5072 Saguaro Ct, Johnstown, CO 80534Off Market
- $709,7003 bd2 ba1.6k sqft5110 Yucca Ct, Johnstown, CO 80534Off Market
- $816,7004 bd3 ba3.1k sqft5112 Saguaro Ct, Johnstown, CO 80534Off Market
Nearby schools
GreatSchools rating
- 5/10Pioneer Ridge Elementary SchoolGrades: K-5Distance: 2.7 mi
- 6/10Milliken Middle SchoolGrades: 6-8Distance: 4 mi
- 5/10Roosevelt High SchoolGrades: 9-12Distance: 2.5 mi
Schools provided by the listing agent
- Elementary: Elwell
- Middle: Johnstown
- High: Roosevelt
Source: IRES as distributed by MLS GRID. This data may not be complete. We recommend contacting the local school district to confirm school assignments for this home.
Get a cash offer in 3 minutes
Find out how much your home could sell for in as little as 3 minutes with a no-obligation cash offer.
Estimated market value
$771,300
Get a cash offer in 3 minutes
Find out how much your home could sell for in as little as 3 minutes with a no-obligation cash offer.
Estimated market value
$771,300
- Colorado
- Weld County
- Johnstown
- 80534
- 5031 Yucca Ct
Nearby cities
Nearby zip codes
Other Johnstown Topics
