Skip main navigation
Sold for $290,000
  • $290,000

    50310 Knoll Ct, Macomb, MI 48044

    2beds
    1,517sqft
    Condominium
    Built in 2002
    -- sqft lot
    $314,000 Zestimate®
    $191/sqft
    $1,960 Estimated rent

    Home value

    $314,000

    $295,000 - $333,000

    $1,960/mo

    Zestimate® history
    Loading
    Loading...

    Owner options

    List your home for rent

    $1,960/mo

    Rent Zestimate®

    Find your next renter with Zillow Rental Manager. Plus, with online applications, you can quickly screen prospective tenants – for free.

    Learn more

    $1,960/mo

    Rent Zestimate®

    Refinance and save

    $2,060/mo

    Est. payment

    Refinancing to a lower rate could help reduce your monthly payments and save thousands over the life of the loan.

    See today's rates

    $2,060/mo

    Est. payment

    Explore your selling options

    Work with a Zillow partner agent

    Leverage their expertise and Zillow's premium Showcase listings to get your home seen by more buyers.

    Get started

    List with your own agent

    Get your home in front of millions of buyers by listing it on Zillow.

    Learn how to do it

    Sell it yourself

    Take full control of how buyers see your home on Zillow by listing For Sale by Owner (FSBO).

    List your home

    What's special

    Open floor planCathedral ceilingsGranite counter topsClose to pharmaciesMedical facilities
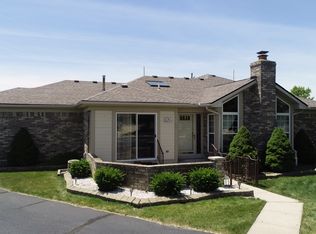
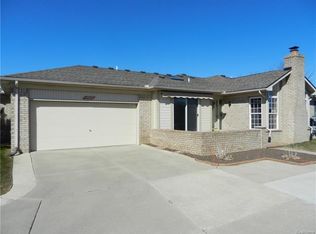
    Move-In condition - Open floor plan, 2 bedroom, 2 full bath ranch condo, cathedral ceilings, granite counter tops, fireplace dinette has doorwall, 2 car attached garage, ranch open basement w/ separate wash/ furnace room- close to pharmacies, restaurants and medical facilities, a must see!!

    Zillow last checked:

    Listing updated:

    Listed by:

    Marietta Bockart 586-453-7963,

    Century 21 Professionals Macomb

    Bought with:

    Geri Brown, 6501389677

    Berkshire Hathaway HomeServices Kee Realty

    Source: MiRealSource,MLS#: 50114582MLS LogoOriginating MLS: MiRealSource

    Facts & features

    Interior

    Bedrooms & bathrooms
    • Bedrooms: 2
    • Bathrooms: 2
    • Full bathrooms: 2
    • Main level bathrooms: 2
    Bedroom 1
    • Level: First
    • Area: 252
    • Dimensions: 18 x 14
    Bedroom 2
    • Level: First
    • Area: 120
    • Dimensions: 12 x 10
    Bathroom 1
    • Level: Main
    • Area: 70
    • Dimensions: 10 x 7
    Bathroom 2
    • Level: Main
    • Area: 40
    • Dimensions: 5 x 8
    Dining room
    • Level: First
    • Area: 132
    • Dimensions: 12 x 11
    Great room
    • Level: First
    • Area: 224
    • Dimensions: 16 x 14
    Kitchen
    • Level: Entry
    • Area: 117
    • Dimensions: 13 x 9
    Heating
    • Forced Air, Natural Gas
    Appliances
    • Included: Gas Water Heater
    • Laundry: First Floor Laundry
    Features
    • Has basement: Yes
    • Has fireplace: No
    • Common walls with other units/homes: End Unit
    Interior area
    • Total structure area: 1,517
    • Total interior livable area: 1,517 sqft
    • Finished area above ground: 1,517
    • Finished area below ground: 0

    Property

    Parking
    • Total spaces: 2
    • Parking features: Attached, Garage Door Opener, Off Street
    • Attached garage spaces: 2
    Features
    • Levels: One
    • Stories: 1
    Lot
    • Features: Cul-De-Sac
    Details
    • Parcel number: 200820275285
    • Special conditions: Private

    Construction

    Type & style
    • Home type: Condo
    • Architectural style: Ranch
    • Property subtype: Condominium
    Materials
    • Brick
    • Foundation: Basement
    Condition
    • New construction: No
    • Year built: 2002

    Utilities & green energy

    • Sewer: Public Sanitary
    • Water: Public

    Community & neighborhood

    Location
    • Region: Macomb
    • Subdivision: Highland Hills Ii #663

    HOA & financial

    HOA
    • Has HOA: Yes
    • HOA fee: $192 monthly
    • Association name: Highland Hills II
    • Association phone: 586-254-3000

    Other

    Other facts
    • Listing agreement: Exclusive Right To Sell
    • Listing terms: Cash,Conventional,FHA,VA Loan

    Price history

    DateEventPrice
    1/7/2026Sold$290,000$191/sqft
    Source: Public Record Report a problem
    8/16/2023Sold$290,000+0%$191/sqft
    Source: MiRealSource #50114582 Report a problem
    8/2/2023Pending sale$289,900$191/sqft
    Source: MiRealSource #50114582 Report a problem
    7/24/2023Price change$289,900-3.3%$191/sqft
    Source: MiRealSource #50114582 Report a problem
    7/7/2023Listed for sale$299,900+122.1%$198/sqft
    Source: MiRealSource #50114582 Report a problem
    3/19/2012Sold$135,000$89/sqft
    Source: MiRealSource #31078603 Report a problem

    Public tax history

    YearProperty taxesTax assessment
    2025$7,220 +179%$148,700 +4.2%
    2024$2,588 +5.2%$142,700 +15.5%
    2023$2,461 +2.8%$123,600 +11.8%
    2022$2,395 +0.2%$110,600 +1.8%
    2021$2,391 $108,600 +4.7%
    2020$2,391 +7.9%$103,700 +5.1%
    2019$2,215 +4.3%$98,700 +3.5%
    2018$2,124 +6.9%$95,400 +8.2%
    2017$1,988 $88,150 +0%
    2016$1,988 $88,120 +6.5%
    2015$1,988 +450%$82,720 +37.4%
    2011$361 $60,200 -25.3%
    2009-- $80,550

    Find assessor info on the county website

    Neighborhood: 48044

    Nearby schools

    GreatSchools rating
    Schools provided by the listing agent
    • District: Chippewa Valley Schools

    Source: MiRealSource. This data may not be complete. We recommend contacting the local school district to confirm school assignments for this home.

    Get a cash offer in 3 minutes
    Find out how much your home could sell for in as little as 3 minutes with a no-obligation cash offer.
    Estimated market value
    $314,000
    Get a cash offer in 3 minutes
    Find out how much your home could sell for in as little as 3 minutes with a no-obligation cash offer.
    Estimated market value
    $314,000