Charming ... Enjoy this delightful three bedroom, one bath bungalow style home with approximately 1,135 square feet and a detached two-car garage located in the BOULEVARD TERRACE section of the TAHOE PARK AREA. The long term owners have meticulously maintained the home which includes hardwood flooring with mahogany inlays, vintage one-of-kind light fixtures throughout the house, coved ceilings, a fireplace, built-ins, chicken wire tile floors in the bath with an oversized tub and a modernized kitchen with quartz counters, subway tile backsplash, vanity glass cabinet doors and farmhouse sink. Copper supply line plumbing has been redone, the sewer line has been replaced, there is an inside laundry and so much more! UC MED CENTER CLOSE! The photo(s) contained in this listing may have been created or enhanced using virtual software and therefore may not accurately reflect the current features in the room/home.)
Closed
$620,000
5032 7th Ave, Sacramento, CA 95820
3beds
1,135sqft
Single Family Residence
Built in 1935
4,791 Square Feet Lot
$571,700 Zestimate®
$546/sqft
$2,634 Estimated rent
Home value
$571,700
$543,000 - $600,000
$2,634/mo
Zestimate® history
Owner options
List your home for rent
$2,634/mo
Rent Zestimate®
Find your next renter with Zillow Rental Manager. Plus, with online applications, you can quickly screen prospective tenants – for free.
$2,634/mo
Rent Zestimate®
Refinance and save
$4,123/mo
Est. payment
Refinancing to a lower rate could help reduce your monthly payments and save thousands over the life of the loan.
$4,123/mo
Est. payment
Explore your selling options
Work with a Zillow partner agent
Leverage their expertise and Zillow's premium Showcase listings to get your home seen by more buyers.
Get startedList with your own agent
Get your home in front of millions of buyers by listing it on Zillow.
Learn how to do itSell it yourself
Take full control of how buyers see your home on Zillow by listing For Sale by Owner (FSBO).
List your homeWhat's special
Oversized tubDetached two-car garageModernized kitchenFarmhouse sinkCoved ceilingsQuartz countersHardwood flooring
Zillow last checked:
Listing updated:
Listed by:
Patrick Vogeli DRE #01229115 916-207-4515,
Coldwell Banker Realty
Bought with:
Sidney Poritz, DRE #01848054
Coldwell Banker Realty
Source: MetroList Services of CA,MLS#: 224013307Originating MLS: MetroList Services, Inc.
Facts & features
Interior
Bedrooms & bathrooms
- Bedrooms: 3
- Bathrooms: 1
- Full bathrooms: 1
Dining room
- Features: Space in Kitchen, Dining/Living Combo, Formal Area
Kitchen
- Features: Breakfast Area, Quartz Counter
Heating
- Central
Cooling
- Central Air
Appliances
- Included: Free-Standing Gas Range, Free-Standing Refrigerator, Range Hood, Dishwasher, Disposal
- Laundry: Laundry Closet, Gas Dryer Hookup, In Kitchen
Features
- Flooring: Tile, Wood
- Number of fireplaces: 1
- Fireplace features: Living Room
Interior area
- Total structure area: 0
- Total interior livable area: 1,135 sqft
Property
Parking
- Total spaces: 2
- Parking features: Detached
- Garage spaces: 2
Features
- Levels: One
- Stories: 1
Lot
- Size: 4,791 Square Feet
- Features: Dead End
Details
- Parcel number: 01501220050000
- Zoning: RES
- Special conditions: Standard
Construction
Type & style
- Home type: SingleFamily
- Architectural style: Bungalow
- Property subtype: Single Family Residence
Materials
- Stucco, Frame
- Foundation: Raised
- Roof: Composition
Condition
- Year built: 1935
Utilities & green energy
- Electric: Other
- Water: Meter on Site, Public
- Utilities for property: Electric, Natural Gas Connected, Sewer In & Connected
Community & HOA
Community
- Subdivision: Blvd Terrace
Location
- Region: Sacramento
Financial & listing details
- Price per square foot: $546/sqft
- Tax assessed value: $645,048
- Date on market: 9/19/2026
Price history
| Date | Event | Price |
|---|---|---|
| 3/6/2024 | Sold | $620,000+0.8%$546/sqft |
Source: MetroList Services of CA #224013307 Report a problem | ||
| 2/25/2024 | Pending sale | $615,000$542/sqft |
Source: MetroList Services of CA #224013307 Report a problem | ||
| 2/15/2024 | Listed for sale | $615,000$542/sqft |
Source: MetroList Services of CA #224013307 Report a problem | ||
Public tax history
| Year | Property taxes | Tax assessment |
|---|---|---|
| 2026 | -- | $645,048 +2% |
| 2025 | $7,367 +1.5% | $632,400 +186.3% |
| 2024 | $7,261 +179.2% | $220,921 +2% |
| 2023 | $2,600 +1.8% | $216,590 +2% |
| 2022 | $2,554 +5% | $212,344 +2% |
| 2021 | $2,433 -0.7% | $208,181 +1% |
| 2020 | $2,450 +2.2% | $206,048 +2% |
| 2019 | $2,397 +2.7% | $202,009 +2% |
| 2018 | $2,333 +1.5% | $198,049 +2% |
| 2017 | $2,299 +3.2% | $194,167 +2% |
| 2016 | $2,228 +4.4% | $190,361 +1.5% |
| 2015 | $2,133 | $187,503 +2% |
| 2014 | $2,133 | $183,831 +0.5% |
| 2013 | -- | $183,001 +2% |
| 2012 | -- | $179,414 +2% |
| 2011 | -- | $175,897 +0.8% |
| 2010 | -- | $174,584 +1.8% |
| 2008 | -- | $171,569 +2% |
| 2007 | -- | $168,206 +2% |
| 2006 | -- | $164,909 +2% |
| 2005 | -- | $161,677 +2% |
| 2004 | -- | $158,508 +1.9% |
| 2003 | -- | $155,604 +2% |
| 2002 | -- | $152,554 +2% |
| 2001 | -- | $149,563 +9.9% |
| 2000 | -- | $136,119 |
Find assessor info on the county website
Neighborhood: West Tahoe Park
Nearby homes
- $542,8002 bd1 ba1.1k sqft5040 7th Ave, Sacramento, CA 95820Off Market
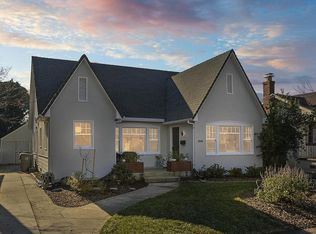
- $423,9002 bd1 ba1.2k sqft5024 7th Ave, Sacramento, CA 95820Off Market
- $450,3002 bd1 ba1.1k sqft5016 7th Ave, Sacramento, CA 95820Off Market
- $520,5002 bd1 ba1.2k sqft5048 7th Ave, Sacramento, CA 95820Off Market
- $620,0002 bd2 ba1.3k sqft5033 8th Ave, Sacramento, CA 95820Sold
- $535,0003 bd2 ba1.3k sqft5025 8th Ave, Sacramento, CA 95820Sold
- $563,2002 bd1 ba1k sqft5041 8th Ave, Sacramento, CA 95820Off Market
- $471,9003 bd2 ba1.4k sqft5008 7th Ave, Sacramento, CA 95820Off Market
Nearby schools
GreatSchools rating
- 5/10Tahoe Elementary SchoolGrades: K-6Distance: 0.6 mi
- 4/10Omoja International AcademyGrades: 7-12Distance: 1.2 mi
- 3/10Hiram W. Johnson High SchoolGrades: 9-12Distance: 1.2 mi
Get a cash offer in 3 minutes
Find out how much your home could sell for in as little as 3 minutes with a no-obligation cash offer.
Estimated market value
$571,700
Get a cash offer in 3 minutes
Find out how much your home could sell for in as little as 3 minutes with a no-obligation cash offer.
Estimated market value
$571,700
