Skip main navigation
Sold for $365,000
  • $365,000

    5032 Apple Glen Trl #59, Grove City, OH 43123

    2beds
    1,648sqft
    Condominium
    Built in 2012
    -- sqft lot
    $361,000 Zestimate®
    $221/sqft
    $2,349 Estimated rent

    Home value

    $361,000

    $343,000 - $379,000

    $2,349/mo

    Zestimate® history
    Loading
    Loading...

    Owner options

    List your home for rent

    $2,349/mo

    Rent Zestimate®

    Find your next renter with Zillow Rental Manager. Plus, with online applications, you can quickly screen prospective tenants – for free.

    Learn more

    $2,349/mo

    Rent Zestimate®

    Refinance and save

    $2,641/mo

    Est. payment

    Refinancing to a lower rate could help reduce your monthly payments and save thousands over the life of the loan.

    See today's rates

    $2,641/mo

    Est. payment

    Explore your selling options

    Work with a Zillow partner agent

    Leverage their expertise and Zillow's premium Showcase listings to get your home seen by more buyers.

    Get started

    List with your own agent

    Get your home in front of millions of buyers by listing it on Zillow.

    Learn how to do it

    Sell it yourself

    Take full control of how buyers see your home on Zillow by listing For Sale by Owner (FSBO).

    List your home

    What's special

    Guest bedroomFirst floor primary suiteStainless steel appliancesCovered front entryBuilt-in pantryAdjoining dining areaIsland with counter seating
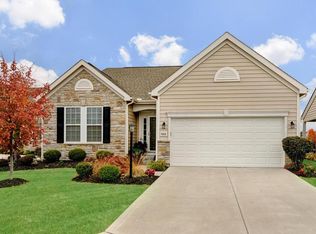
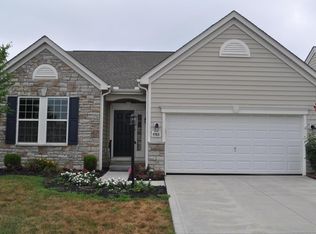
    Located in the desirable gated community of Haughn Glen, this freestanding condominium offers 2 bedrooms, 2 full baths and a full basement. A covered front entry leads to a welcoming foyer with hardwood flooring and a first-floor den/office. The kitchen showcases 42-inch cabinetry with a built-in pantry, stainless steel appliances and an island with counter seating. The adjoining dining area includes a sliding glass door that opens to a covered patio and additional outdoor living space with an oversized concrete patio, perfect for entertaining. The living room is filled with natural light and overlooks a private backyard. The first floor primary suite features a spacious custom walk-in closet and an ensuite bath complete with a walk-in shower, soaking tub, double-sink vanity and private water closet. Additional highlights include a guest bedroom, full guest bath and a convenient first floor laundry room. The full poured wall foundation basement provides excellent potential for future living space. Ideally situated in a great location, this home combines comfort, convenience and style.

    Zillow last checked:

    Listing updated:

    Listed by:

    Candice M Evans 614-747-5211,

    Coldwell Banker Realty,

    Karen S Evans 614-206-4222,

    Coldwell Banker Realty

    Bought with:

    Donna J Boylan, 2005014232

    Red 1 Realty

    Source: Columbus and Central Ohio Regional MLS ,MLS#: 226004130MLS Logo

    Facts & features

    Interior

    Bedrooms & bathrooms
    • Bedrooms: 2
    • Bathrooms: 2
    • Full bathrooms: 2
    • Main level bedrooms: 2
    Cooling
    • Central Air
    Appliances
    • Included: Dishwasher, Electric Range, Gas Water Heater, Microwave, Refrigerator
    • Laundry: Electric Dryer Hookup
    Features
    • Flooring: Laminate, Carpet
    • Windows: Insulated Windows
    • Basement: Full
    • Common walls with other units/homes: No Common Walls
    Interior area
    • Total structure area: 1,648
    • Total interior livable area: 1,648 sqft

    Property

    Parking
    • Total spaces: 2
    • Parking features: Garage Door Opener, Attached
    • Attached garage spaces: 2
    Features
    • Levels: One
    • Patio & porch: Porch, Patio
    Lot
    • Size: 2,178 Square Feet
    • Features: Wooded
    Details
    • Parcel number: 040014856
    • Special conditions: Standard

    Construction

    Type & style
    • Home type: Condo
    • Architectural style: Craftsman
    • Property subtype: Condominium
    Condition
    • New construction: No
    • Year built: 2012

    Utilities & green energy

    • Sewer: Public Sewer
    • Water: Public

    Community & HOA

    Community
    • Subdivision: Haughn Glen
    HOA
    • Has HOA: Yes
    • Amenities included: Gated, Clubhouse, Sidewalk
    • Services included: Maintenance Grounds, Security, Snow Removal
    • HOA fee: $210 monthly
    Location
    • Region: Grove City

    Financial & listing details

    • Price per square foot: $221/sqft
    • Annual tax amount: $4,762
    • Date on market: 2/13/2026
    • Listing terms: VA Loan,FHA,Conventional

    Price history

    DateEventPrice
    4/3/2026Sold$365,000-3.3%$221/sqft
    Source: Columbus and Central Ohio Regional MLS #226004130 Report a problem
    3/8/2026Contingent$377,400$229/sqft
    Source: Columbus and Central Ohio Regional MLS #226004130 Report a problem
    2/27/2026Price change$377,400-0.7%$229/sqft
    Source: Columbus and Central Ohio Regional MLS #226004130 Report a problem
    2/13/2026Listed for sale$379,900+127.5%$231/sqft
    Source: Columbus and Central Ohio Regional MLS #226004130 Report a problem
    6/12/2012Sold$167,000$101/sqft
    Source: Columbus and Central Ohio Regional MLS #211028264 Report a problem

    Public tax history

    Tax history is unavailable.

    Neighborhood: 43123

    Nearby schools

    GreatSchools rating
    Get a cash offer in 3 minutes
    Find out how much your home could sell for in as little as 3 minutes with a no-obligation cash offer.
    Estimated market value
    $361,000
    Get a cash offer in 3 minutes
    Find out how much your home could sell for in as little as 3 minutes with a no-obligation cash offer.
    Estimated market value
    $361,000