Skip main navigation
For sale
  • $319,997

    5032 Appleridge Dr., Conway, SC 29526

    3beds
    1,615sqft
    : 
    Loading
    Get pre-qualified
    Single Family Residence
    Built in 2024
    9,583 Square Feet Lot
    $313,600 Zestimate®
    $198/sqft
    $75/mo HOA

    What's special

    Rear patioCovered front porchWork islandStainless steel appliancesFirst-floor bedrooms and bathsSplit-bedroom floor planScreened-in rear porch
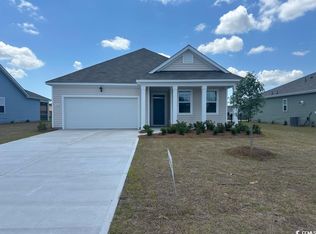
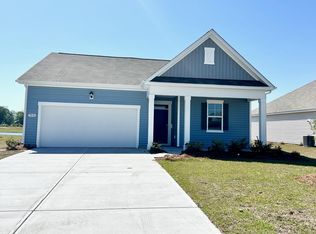
    Better than new and built in 2024, this Ridgefield home blends fresh, modern finishes with the kind of thoughtful upgrades that make life feel easy from day one. Set on a pond homesite with a fully fenced backyard, this 3-bedroom, 2-bath home offers just over 1600 heated square feet of single-level living, an attached 2-car garage, and a bright open layout designed for comfort and connection. Inside, the kitchen, dining, and living areas flow together beautifully, creating a natural gathering space for quiet mornings, casual dinners, and weekends with friends. The kitchen features white cabinetry, granite countertops, stainless steel appliances, a work island, and pantry, while upgraded lighting and plumbing fixtures add a polished, move-in-ready feel throughout. The primary suite is tucked away for privacy and comfort, offering plush carpet with thick upgraded padding underfoot, a walk-in closet, double vanity, walk-in shower, and stylish vessel sinks that give the bath a custom, elevated feel. Two additional bedrooms also feature comfortable carpet with upgraded padding, creating cozy spaces for guests, a home office, hobbies, or whatever season of life comes next. The bathrooms continue the upgraded feel with modern fixtures and eye-catching vessel sinks. With a split-bedroom floor plan, first-floor bedrooms and baths, laundry/utility space, window treatments, washer and dryer that convey, and thoughtful updates already in place, this home lives comfortably from the moment you arrive. Outdoor living is where this one truly shines. Enjoy morning light from the covered front porch, unwind on the screened-in rear porch, or let pets play freely in the fenced backyard overlooking the pond. The rear patio gives you even more space to grill, relax, and enjoy the Carolina evenings. Located in Ridgefield, residents enjoy community amenities including a clubhouse, outdoor pool, indoor pool, and recreation facilities, all with convenient access to Conway, Carolina Forest, Myrtle Beach, shopping, dining, golf, medical facilities, and the beach. Fresh, upgraded, and already finished with the extras buyers want, 5032 Appleridge Dr. is truly better than new.
    6 days
    |
    269
    |
    17
    |

    Likely to sell faster than

    Zillow last checked:

    Listing updated:

    Listed by:

    Brittany A Booker 843-742-7149,

    INNOVATE Real Estate

    Source: CCAR,MLS#: 2616651MLS LogoOriginating MLS: Coastal Carolinas Association of Realtors

    Loading...

      Facts & features

      Interior

      Bedrooms & bathrooms
      • Bedrooms: 3
      • Bathrooms: 2
      • Full bathrooms: 2
      Rooms
      • Room types: Utility Room
      Primary bedroom
      • Features: Ceiling Fan(s), Main Level Primary, Walk-In Closet(s)
      • Level: First
      Primary bathroom
      • Features: Dual Sinks, Separate Shower
      Kitchen
      • Features: Dishwasher, Kitchen Island, Pantry, Stainless Steel Appliances, Solid Surface Counters
      Other
      • Features: Bedroom on Main Level, Utility Room
      Heating
      • Central, Electric
      Cooling
      • Central Air
      Appliances
      • Included: Dishwasher, Disposal, Microwave, Refrigerator, Dryer, Washer
      • Laundry: Washer Hookup
      Features
      • Attic, Ceiling Fan(s), Dual Sinks, Main Level Primary, Pull Down Attic Stairs, Permanent Attic Stairs, Split Bedrooms, Separate Shower, Walk-In Closet(s), Window Treatments, Bedroom on Main Level, Kitchen Island, Stainless Steel Appliances, Solid Surface Counters
      • Flooring: Carpet, Luxury Vinyl, Luxury VinylPlank
      • Windows: Window Treatments
      • Attic: Pull Down Stairs,Permanent Stairs
      Interior area
      • Total structure area: 1,815
      • Total interior livable area: 1,615 sqft

      Property

      Parking
      • Total spaces: 4
      • Parking features: Attached, Garage, Two Car Garage, Garage Door Opener
      • Attached garage spaces: 2
      Features
      • Levels: One
      • Stories: 1
      • Patio & porch: Front Porch
      • Pool features: Community, Outdoor Pool
      Lot
      • Size: 9,583 Square Feet
      • Features: Rectangular, Rectangular Lot
      Details
      • Additional parcels included: ,
      • Parcel number: 40014010038
      • Zoning: Res
      • Special conditions: None

      Construction

      Type & style
      • Home type: SingleFamily
      • Architectural style: Traditional
      • Property subtype: Single Family Residence
      Materials
      • Vinyl Siding
      • Foundation: Slab
      Condition
      • Resale
      • Year built: 2024

      Utilities & green energy

      • Water: Public
      • Utilities for property: Electricity Available, Phone Available, Sewer Available, Water Available

      Community & HOA

      Community
      • Features: Clubhouse, Recreation Area, Long Term Rental Allowed, Pool
      • Security: Smoke Detector(s)
      • Subdivision: Ridgefield
      HOA
      • Has HOA: Yes
      • Amenities included: Clubhouse
      • Services included: Association Management, Common Areas, Pool(s)
      • HOA fee: $75 monthly
      Location
      • Region: Conway

      Financial & listing details

      • Price per square foot: $198/sqft
      • Date on market: 7/2/2026
      • Listing terms: Cash,Conventional,FHA,VA Loan
      • Electric utility on property: Yes

        Estimated market value

        $313,600

        $298,000 - $329,000

        $2,232/mo

        Price history

        DateEventPrice
        7/2/2026Listed for sale$319,997-4.5%$198/sqft
        Source: CCAR #2616651 Report a problem
        3/31/2026Listing removed$335,000$207/sqft
        Source: CCAR #2605179 Report a problem
        2/27/2026Listed for sale$335,000-5.6%$207/sqft
        Source: CCAR #2605179 Report a problem
        3/2/2025Listing removed$354,900$220/sqft
        Source: CCAR #2420736 Report a problem
        10/19/2024Price change$354,900-1.4%$220/sqft
        Source: CCAR #2420736 Report a problem
        9/5/2024Listed for sale$359,900+2.3%$223/sqft
        Source: CCAR #2420736 Report a problem
        5/20/2024Listing removed$351,915$218/sqft
        Source: DR Horton Report a problem
        5/18/2024Price change$351,9150%$218/sqft
        Source: DR Horton Report a problem
        3/8/2024Price change$352,035+0%$218/sqft
        Source: DR Horton Report a problem
        2/27/2024Price change$351,915+5%$218/sqft
        Source: DR Horton Report a problem
        1/31/2024Pending sale$335,000-4.1%$207/sqft
        Source: DR Horton Report a problem
        12/6/2023Listed for sale$349,385$216/sqft
        Source: DR Horton Report a problem

        Public tax history

        Tax history is unavailable.

        Monthly payment

        Est. payment

        Payment breakdown

        Explore the cost of this home by adjusting the details. Changes won't be saved.
        All calculations are estimates and provided by Zillow, Inc. for informational purposes only. Actual amounts may vary.
        HOA fees may include property taxes on listings classified as Co-Ops. Contact the listing agent and/or owner for fee details.
        Mortgage interest rates are dependent on a number of factors, including credit score, down payment, and repayment length. Interest rate data provided by Zillow Group Marketplace, Inc. as of 1/1/1970 from various mortgage lenders with which we have lead or other similar arrangements; the Estimated Payment is an average of those rates.
        See how much you could borrow to make a competitive offer.

        Climate risks

        Neighborhood: 29526

        Getting around

        0 / 100
        Car-Dependent
        25 / 100
        Somewhat Bikeable

        Nearby schools

        GreatSchools rating
        Schools provided by the listing agent
        • Elementary: Pine Island Elementary School
        • Middle: Ten Oaks Middle
        • High: Carolina Forest High School

        Source: CCAR. This data may not be complete. We recommend contacting the local school district to confirm school assignments for this home.

        A local agent can set up tours, give advice and negotiate with sellers.

        A local lender can help you make sure your offer is ready when you are.

        Browse local experts

        Similar homes

        Skip to the end of the carouselSkip to the beginning of the carousel