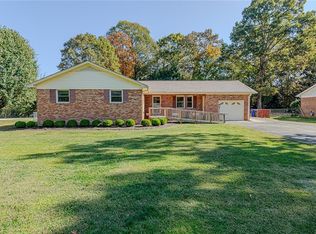
Enjoy convenient one level living at it's best in a well constructed brick ranch home in popular neighborhood. New Roof! (Picture was taken prior to new roof installation) Only 12 Minutes to Duke Hospital or Duke Regional. HUGE back yard and very large wired workshop in back of property, plus another storage building behind workshop. Very large MBR, and spacious secondary bedrooms. Carport for easy frost-free parking in the winter. NO HOA, and lots of room to play or enjoy cookouts in grassy level backyard. The Hardwood floors inside make for easy maintenance. Great floor-plan and brick fireplace in Living room. ***This Ranch style home is currently rented until August, so please make offers accordingly. Tenants allowing showings Sat. May 20 12-5:00 and Sunday May 21, 12-5:00 **See Agent Remarks
Sold for $315,000
$315,000
5032 Autumn Dr, Durham, NC 27712
3beds
1,623sqft
Single Family Residence, Residential
Built in 1962
0.46 Acres Lot
$345,300 Zestimate®
$194/sqft
$2,002 Estimated rent
Home value
$345,300
$328,000 - $363,000
$2,002/mo
Zestimate® history
Owner options
List your home for rent
$2,002/mo
Rent Zestimate®
Find your next renter with Zillow Rental Manager. Plus, with online applications, you can quickly screen prospective tenants – for free.
$2,002/mo
Rent Zestimate®
Refinance and save
$1,938/mo
Est. payment
Refinancing to a lower rate could help reduce your monthly payments and save thousands over the life of the loan.
$1,938/mo
Est. payment
Explore your selling options
Work with a Zillow partner agent
Leverage their expertise and Zillow's premium Showcase listings to get your home seen by more buyers.
Get startedList with your own agent
Get your home in front of millions of buyers by listing it on Zillow.
Learn how to do itSell it yourself
Take full control of how buyers see your home on Zillow by listing For Sale by Owner (FSBO).
List your homeWhat's special
Brick fireplaceRanch style homeHardwood floorsNew roof installationGreat floor-plan
Zillow last checked:
Listing updated:
Listed by:
Becky Belk 919-201-8278,
Keller Williams Realty United,
Ryan Belk 919-730-6458,
Keller Williams Realty United
Bought with:
Olivia Beadle, 329173
Costello Real Estate & Investm
Source: Doorify MLS,MLS#: 2511887
Facts & features
Interior
Bedrooms & bathrooms
- Bedrooms: 3
- Bathrooms: 2
- Full bathrooms: 2
Heating
- Electric, Forced Air, Natural Gas
Cooling
- Central Air
Appliances
- Included: Cooktop, Dishwasher, Electric Water Heater, Refrigerator, Oven
- Laundry: In Kitchen, Main Level, Outside
Features
- Bathtub/Shower Combination, Ceiling Fan(s), Entrance Foyer, High Speed Internet, Kitchen/Dining Room Combination, Living/Dining Room Combination, Master Downstairs, Storage
- Flooring: Brick, Carpet, Hardwood
- Basement: Crawl Space
- Number of fireplaces: 1
- Fireplace features: Living Room
Interior area
- Total structure area: 1,623
- Total interior livable area: 1,623 sqft
- Finished area above ground: 1,623
- Finished area below ground: 0
Property
Parking
- Total spaces: 1
- Parking features: Carport, Driveway, Gravel
- Carport spaces: 1
Features
- Levels: One
- Stories: 1
- Patio & porch: Enclosed, Porch, Screened
- Exterior features: Fenced Yard, Rain Gutters
- Has view: Yes
Lot
- Size: 0.46 Acres
- Dimensions: 200 x 100 x 200 x 100
- Features: Garden, Hardwood Trees, Landscaped
Details
- Additional structures: Shed(s), Storage, Workshop
- Parcel number: 182726
Construction
Type & style
- Home type: SingleFamily
- Architectural style: Ranch
- Property subtype: Single Family Residence, Residential
Materials
- Brick Veneer
Condition
- New construction: No
- Year built: 1962
Utilities & green energy
- Sewer: Public Sewer
- Water: Public
- Utilities for property: Cable Available
Community & HOA
Community
- Subdivision: Brogden Heights
HOA
- Has HOA: No
- Services included: Cable TV, Unknown
Location
- Region: Durham
Financial & listing details
- Price per square foot: $194/sqft
- Tax assessed value: $310,607
- Annual tax amount: $2,287
- Date on market: 5/19/2023
Price history
| Date | Event | Price |
|---|---|---|
| 8/18/2023 | Sold | $315,000-4.5%$194/sqft |
Source:  Doorify MLS #2511887 Report a problem Doorify MLS #2511887 Report a problem | ||
| 5/23/2023 | Contingent | $329,900$203/sqft |
Source: Doorify MLS #2511887 Report a problem | ||
| 5/19/2023 | Listed for sale | $329,900$203/sqft |
Source: Doorify MLS #2511887 Report a problem | ||
| 8/13/2018 | Listing removed | $1,495$1/sqft |
Source: Belk Realty Report a problem | ||
| 7/12/2018 | Price change | $1,495-6.3%$1/sqft |
Source: Belk Realty Report a problem | ||
| 6/28/2018 | Price change | $1,595-3.3%$1/sqft |
Source: Belk Realty Report a problem | ||
| 6/19/2018 | Listed for rent | $1,650$1/sqft |
Source: Zillow Rental Manager Report a problem | ||
Public tax history
| Year | Property taxes | Tax assessment |
|---|---|---|
| 2025 | $3,079 +23.5% | $310,607 +73.8% |
| 2024 | $2,493 +6.5% | $178,712 |
| 2023 | $2,341 +2.3% | $178,712 |
| 2022 | $2,287 +0.5% | $178,712 |
| 2021 | $2,277 +2.4% | $178,712 |
| 2020 | $2,223 | $178,712 |
| 2019 | $2,223 | $178,712 +34.2% |
| 2018 | $2,223 +23.9% | $133,213 |
| 2017 | $1,794 +3.5% | $133,213 |
| 2016 | $1,733 | $133,213 -1.9% |
| 2015 | $1,733 -7.8% | $135,773 |
| 2014 | $1,880 | $135,773 |
| 2013 | -- | $135,773 |
| 2012 | -- | $135,773 |
| 2011 | $1,770 +0.4% | $135,773 |
| 2010 | $1,762 +4% | $135,773 |
| 2009 | $1,695 | $135,773 |
| 2008 | $1,695 -4.7% | $135,773 +7.8% |
| 2007 | $1,778 +1.4% | $125,943 |
| 2006 | $1,753 | $125,943 |
| 2005 | $1,753 +1.4% | $125,943 |
| 2004 | $1,729 | $125,943 |
| 2003 | -- | $125,943 |
| 2002 | $1,591 +13% | $125,943 +44.9% |
| 2000 | $1,408 | $86,900 |
Find assessor info on the county website
Neighborhood: 27712
Nearby homes
- $301,9003 bd1 ba1.7k sqft5028 Autumn Dr, Durham, NC 27712Off Market
- $385,0003 bd2 ba1.5k sqft5036 Autumn Dr, Durham, NC 27712Sold
- $349,1003 bd2 ba1.3k sqft5024 Autumn Dr, Durham, NC 27712Off Market
- $472,7003 bd2 ba1.7k sqft5037 Green Oak Dr, Durham, NC 27712Off Market
- $281,9003 bd1 ba1.6k sqft5041 Green Oak Dr, Durham, NC 27712Off Market
- $310,7003 bd1 ba1.5k sqft5031 Autumn Dr, Durham, NC 27712Off Market
- $354,0003 bd2 ba1.2k sqft5033 Green Oak Dr, Durham, NC 27712Sold
- $368,3003 bd2 ba1.7k sqft5035 Autumn Dr, Durham, NC 27712Off Market
Nearby schools
GreatSchools rating
- 4/10Eno Valley ElementaryGrades: PK-5Distance: 0.9 mi
- 7/10George L Carrington MiddleGrades: 6-8Distance: 0.7 mi
- 2/10Northern HighGrades: 9-12Distance: 2.2 mi
Schools provided by the listing agent
- Elementary: Durham - Eno Valley
- Middle: Durham - Carrington
- High: Durham - Northern
Source: Doorify MLS. This data may not be complete. We recommend contacting the local school district to confirm school assignments for this home.
Get a cash offer in 3 minutes
Find out how much your home could sell for in as little as 3 minutes with a no-obligation cash offer.
Estimated market value
$345,300
Get a cash offer in 3 minutes
Find out how much your home could sell for in as little as 3 minutes with a no-obligation cash offer.
Estimated market value
$345,300
- North Carolina
- Durham County
- Durham
- 27712
- 5032 Autumn Dr
Nearby cities
Nearby neighborhoods
Nearby zip codes
Other Durham Topics
