"Villa Serena " floorplan located in the prestigious Gate 11 area of Laguna Woods 55+ community! This great floorplan features a large front patio plus back patio that has been mostly enclosed as a sunroom adding approx 250 sq ft of living space that not includes in the stated square footage. You'll love the vaulted ceilings and great flow of this home. Spacious remodeled kitchen features Corian countertops, medium tone wood cabinets with lots of pantry space, tile backsplash, stainless appliances, recessed lights, eat-in kitchen area plus a nice outlook to the front patio area. Walking through, you'll notice the laminate flooring throughout, smooth ceilings, central HVAC and dual pane windows. Formal dining area enjoys sliding doors out to the sunroom area and crown molding. Living room has vaulted ceiling with 2 skylights, fireplace with its own electrical outlet and environmentally friendly decorative logs, vintage wet bar and another set of sliders out the sunroom. The huge sunroom runs along the majority of the back of the home and is brightened with 2 skylights with blinds and backs up to a private, quiet area facing southwest with the feeling of your own secluded backyard but maintained by the HOA. There is a small covered outdoor area accessible from the sunroom as well as the primary bedroom with a skylight for backyard outdoor seating. Back inside, one bedroom has added door to the garage for direct access (in addition to door to front patio), window looking out to the front patio with plantation shutters and mirrored closet doors. The 2nd bedroom also has plantation shutters and mirrored closet doors. Guest bathroom is tiled with good-sized shower (no tub). Primary suite is graced with another vaulted ceiling, sliding french doors with stationary side panels for an elegant view to the outdoor section of the back patio with vertical Hunter Douglas honeycomb blind. Primary bathroom has been nicely remodeled with large zero-threshold tiled shower with seat and glass enclosure, spacious dual sink vanity and recessed lights. The large garage space can accommodate 2 cars, houses washer/dryer plus lots of storage space and features direct access the home. Enjoy this great home and all the awesome amenities offered in the award winning active 55+ community! TAKE A VIRTUAL WALK-THROUGH TOUR - FOLLOW WHITE CIRCLES TO WALK THROUGH, 360 ICON TO WALK OUTSIDE AND WALKING PERSON ICON TO COME BACK INSIDE
Sold for $1,360,000
Listed by: Laguna Premier Realty Inc. • Donna Empfield • Contact: 949-939-5747
Bought with: Redfin
$1,360,000
5032 Avenida Del Sol, Laguna Woods, CA 92637
3beds
1,592sqft
Condominium
Built in 1973
-- sqft lot
$1,585,200 Zestimate®
$854/sqft
$4,112 Estimated rent
Home value
$1,585,200
$1.46M - $1.74M
$4,112/mo
Zestimate® history
Owner options
List your home for rent
$4,112/mo
Rent Zestimate®
Find your next renter with Zillow Rental Manager. Plus, with online applications, you can quickly screen prospective tenants – for free.
$4,112/mo
Rent Zestimate®
Refinance and save
$9,324/mo
Est. payment
Refinancing to a lower rate could help reduce your monthly payments and save thousands over the life of the loan.
$9,324/mo
Est. payment
Explore your selling options
Work with a Zillow partner agent
Leverage their expertise and Zillow's premium Showcase listings to get your home seen by more buyers.
Get startedList with your own agent
Get your home in front of millions of buyers by listing it on Zillow.
Learn how to do itSell it yourself
Take full control of how buyers see your home on Zillow by listing For Sale by Owner (FSBO).
List your homeWhat's special
Secluded backyardLarge garage spaceStationary side panelsFront patio areaFront patioEnvironmentally friendly decorative logsPrimary suite
Zillow last checked:
Listing updated:
Listed by:
Donna Empfield DRE #01386605 949-939-5747,
Laguna Premier Realty Inc.
Bought with:
Maryam Amiri, DRE #01804754
Redfin
Source: CRMLS,MLS#: OC24012292 Originating MLS: California Regional MLS
Originating MLS: California Regional MLSFacts & features
Interior
Bedrooms & bathrooms
- Bedrooms: 3
- Bathrooms: 2
- Full bathrooms: 2
- Main level bathrooms: 2
- Main level bedrooms: 3
Rooms
- Room types: Bedroom, Kitchen, Living Room, Primary Bedroom, Sunroom, Dining Room
Primary bedroom
- Features: Main Level Primary
Bedroom
- Features: All Bedrooms Down
Bedroom
- Features: Bedroom on Main Level
Bathroom
- Features: Dual Sinks, Granite Counters, Low Flow Plumbing Fixtures, Linen Closet, Remodeled, Separate Shower, Upgraded, Vanity, Walk-In Shower
Kitchen
- Features: Built-in Trash/Recycling, Pots & Pan Drawers, Remodeled, Solid Surface Counters, Updated Kitchen
Heating
- Central
Cooling
- Central Air
Appliances
- Included: Dishwasher, Electric Cooktop, Electric Oven, Electric Water Heater, Disposal, Ice Maker, Microwave, Refrigerator, Water To Refrigerator, Dryer, Washer
- Laundry: Washer Hookup, Electric Dryer Hookup, In Garage
Features
- Wet Bar, Crown Molding, Cathedral Ceiling(s), Separate/Formal Dining Room, Eat-in Kitchen, High Ceilings, Pantry, Recessed Lighting, Solid Surface Counters, Unfurnished, All Bedrooms Down, Bedroom on Main Level, Instant Hot Water, Main Level Primary
- Flooring: Laminate
- Doors: Mirrored Closet Door(s), Sliding Doors
- Windows: Blinds, Double Pane Windows, Screens, Skylight(s)
- Has fireplace: Yes
- Fireplace features: Decorative, Electric, Living Room, See Remarks
- Common walls with other units/homes: No Common Walls
Interior area
- Total interior livable area: 1,592 sqft
Property
Parking
- Total spaces: 2
- Parking features: Concrete, Door-Multi, Direct Access, Driveway, Garage Faces Front, Garage, Garage Door Opener
- Attached garage spaces: 2
Accessibility
- Accessibility features: Customized Wheelchair Accessible, Accessible Electrical and Environmental Controls, Safe Emergency Egress from Home, Grab Bars, No Stairs, See Remarks
Features
- Levels: One
- Stories: 1
- Entry location: 1
- Patio & porch: Concrete, Glass Enclosed, Porch
- Pool features: Association
- Has spa: Yes
- Spa features: Association
- Has view: Yes
- View description: Park/Greenbelt, Neighborhood, Trees/Woods
Details
- Parcel number: 93279032
- Special conditions: Standard,Trust
- Horse amenities: Riding Trail
Construction
Type & style
- Home type: Condo
- Property subtype: Condominium
Materials
- Roof: Tile
Condition
- Turnkey
- New construction: No
- Year built: 1973
Details
- Builder model: Villa Serena
Utilities & green energy
- Sewer: Public Sewer
- Water: Public
- Utilities for property: Cable Connected, Electricity Connected, Natural Gas Not Available, Sewer Connected, Underground Utilities, Water Connected
Community & HOA
Community
- Features: Curbs, Dog Park, Golf, Gutter(s), Horse Trails, Stable(s), Storm Drain(s), Street Lights, Sidewalks, Gated
- Security: Carbon Monoxide Detector(s), Security Gate, Gated with Guard, Gated Community, Gated with Attendant, 24 Hour Security, Smoke Detector(s), Security Guard
- Senior community: Yes
- Subdivision: Leisure World (Lw)
HOA
- Has HOA: Yes
- Amenities included: Bocce Court, Billiard Room, Clubhouse, Controlled Access, Sport Court, Dog Park, Fitness Center, Golf Course, Maintenance Grounds, Game Room, Horse Trails, Hot Water, Meeting Room, Management, Meeting/Banquet/Party Room, Maintenance Front Yard, Other Courts, Paddle Tennis, Pickleball, Pool, Pets Allowed
- Services included: Sewer
- HOA fee: $816 monthly
- HOA name: Third Mutual
- HOA phone: 949-597-4200
Location
- Region: Laguna Woods
Financial & listing details
- Price per square foot: $854/sqft
- Tax assessed value: $1,387,200
- Annual tax amount: $14,254
- Date on market: 1/25/2024
- Cumulative days on market: 8 days
- Listing terms: Cash,Cash to New Loan
- Inclusions: Washer/Dryer, Refrigerator
Price history
| Date | Event | Price |
|---|---|---|
| 3/15/2024 | Sold | $1,360,000+14.5%$854/sqft |
Source:  CRMLS #OC24012292 Report a problem CRMLS #OC24012292 Report a problem | ||
| 2/13/2024 | Pending sale | $1,188,000$746/sqft |
Source: CRMLS #OC24012292 Report a problem | ||
| 2/5/2024 | Contingent | $1,188,000$746/sqft |
Source: CRMLS #OC24012292 Report a problem | ||
| 1/26/2024 | Listed for sale | $1,188,000+120%$746/sqft |
Source: CRMLS #OC24012292 Report a problem | ||
| 8/15/2003 | Sold | $540,000+101.9%$339/sqft |
Source: Public Record Report a problem | ||
| 3/1/1994 | Sold | $267,500$168/sqft |
Source: Public Record Report a problem | ||
Public tax history
| Year | Property taxes | Tax assessment |
|---|---|---|
| 2025 | $14,254 +82.5% | $1,387,200 +84.8% |
| 2024 | $7,811 +3.4% | $750,709 +2% |
| 2023 | $7,551 +1.8% | $735,990 +2% |
| 2022 | $7,417 +2% | $721,559 +2% |
| 2021 | $7,270 +0.9% | $707,411 +1% |
| 2020 | $7,205 | $700,158 +2% |
| 2019 | $7,205 +2% | $686,430 +2% |
| 2018 | $7,061 +4% | $672,971 +2% |
| 2017 | $6,792 | $659,776 +2% |
| 2016 | $6,792 +1.7% | $646,840 +1.5% |
| 2015 | $6,680 +3.4% | $637,124 +2% |
| 2014 | $6,457 | $624,644 +0.5% |
| 2013 | -- | $621,821 +2% |
| 2012 | -- | $609,629 +2% |
| 2011 | -- | $597,676 +0.8% |
| 2010 | -- | $593,210 -0.2% |
| 2009 | -- | $594,620 +2% |
| 2008 | -- | $582,961 +2% |
| 2007 | -- | $571,531 +2% |
| 2006 | -- | $560,325 +2% |
| 2005 | -- | $549,339 +75.1% |
| 2003 | -- | $313,757 +2% |
| 2002 | -- | $307,605 |
Find assessor info on the county website
Neighborhood: 92637
Nearby homes
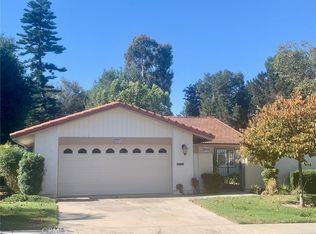
- $1,220,0002 bd2 ba1.4k sqft5034 Avenida Del Sol, Laguna Woods, CA 92637Sold
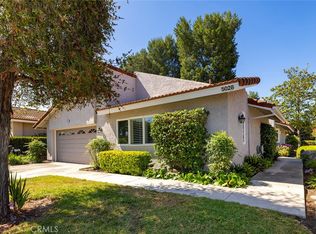
- $1,265,0003 bd2 ba1.8k sqft5028 Avenida Del Sol, Laguna Woods, CA 92637Sold
- $510,0002 bd2 ba1k sqft5331 Bahia Blanca W UNIT P, Laguna Woods, CA 92637Sold
- $565,0002 bd2 ba1k sqft5330 Bahia Blanca N, Laguna Woods, CA 92637For Sale

- $345,0002 bd2 ba1k sqft5330 Bahia Blanca W UNIT A, Laguna Woods, CA 92637Sold
- $844,0002 bd2 ba1.4k sqft5334 Bahia Blanca W UNIT B, Laguna Woods, CA 92637Sold
- $1,230,0002 bd2 ba1.5k sqft5026 Avenida Del Sol, Laguna Woods, CA 92637Sold
- $1,400,0002 bd2 ba1.3k sqft5095 Tero, Laguna Woods, CA 92637Sold
Nearby schools
GreatSchools rating
- 4/10Olivewood Elementary SchoolGrades: K-6Distance: 2.6 mi
- 5/10Los Alisos Intermediate SchoolGrades: 7-8Distance: 3.3 mi
- 8/10Laguna Hills High SchoolGrades: 9-12Distance: 2.9 mi
Get a cash offer in 3 minutes
Find out how much your home could sell for in as little as 3 minutes with a no-obligation cash offer.
Estimated market value
$1,585,200
Get a cash offer in 3 minutes
Find out how much your home could sell for in as little as 3 minutes with a no-obligation cash offer.
Estimated market value
$1,585,200
- California
- Orange County
- Laguna Woods
- 92637
- 5032 Avenida Del Sol
Nearby cities
Nearby zip codes
Other Laguna Woods Topics
