BEAUTIFUL MOUNTAIN & CITY LIGHT VIEWS, PAID OFF SOLAR, and A HUGE PRICE REDUCTION are offered with this Desirable, ONE Story, SUNFLOWER Model (2,018 SF - 2 BR + Office/Den + 3 Bathrooms) in Sun Lakes Country Club, a 55+ Active Adult community with NO MELLO ROOS - Features & Upgrades in this Beauty include: TWO Primary Bedrooms 'En Suite; A/C Recently REPLACED; Leaded Glass Doors & Windows: Crown & Custom Molding throughout Home; Custom Paint with Coffered Ceilings & Recessed Lighting; Family Room / Great room Adjacent to Kitchen with Cozy Fireplace; The Open Entertainer's Kitchen has LOTS of Cabinets, SS Appliances, & Attractive Decorator Touches; Central Vac System; Wonderful Natural Light Flow; Professional Organized Walk-in Closet. The Exterior offers an Attractive Front Courtyard; Classy Stamped Concrete & Brickwork; Colorful Garden Areas, A Viewing Deck; Easy Care Customized Alumawood Patio Cover across the Back of the home, and ABOVE IT ALL VIEWS........ Sun Lakes Country Club goes beyond just a place to live - It's a vibrant community designed to keep you Active & Engaged, offering: TWO 18-HOLE GOLF COURSES with 2 Pro Shops, THREE Clubhouses, TWO Restaurants, Bar & Lounge, Tennis, PICKLE BALL COURTS, Pools (Including Large Indoor Pool), Jacuzzi Spas, THREE Fitness Centers & Fabulous Planned Activities Offered on a Daily Basis. There are 80+ Social CLUBS, including: Dancing, RV Club, Yoga, Table Tennis, Cards, Bocce Ball, Bowling, Car Club, Drama/Theatre Club, Sewing, Tennis, Knitting, Bingo, Travel, Quilters, Art League, International Culture, Genealogical Society, Garden, Photography, Travel, and a lot MORE .... If that's not Enough, Add TRIPS AND TRAVEL EXCURSIONS scheduled all year long. Association Dues INCLUDE CABLE TV & INTERNET - The community is Located Close to Casinos, World Famous Shopping (Cabazon and Palm Springs), Restaurants, and Excellent Medical Facilities - SUN LAKES COUNTRY CLUB is has a backdrop of two Mountain ranges, which offer stunning views - LIFE IS GOOD in our Awesome Community!
Sold for $475,000
Listed by: 55+ REAL ESTATE INC • Jessica Angle-Davis • Contact: 951-797-3116
Bought with: Elevate Real Estate Agency
$475,000
5032 Breckenridge Ave, Banning, CA 92220
2beds
2,018sqft
Single Family Residence
Built in 2001
6,534 Square Feet Lot
$-- Zestimate®
$235/sqft
$2,777 Estimated rent
Home value
Not available
Estimated sales range
Not available
$2,777/mo
Zestimate® history
Owner options
List your home for rent
$2,777/mo
Rent Zestimate®
Find your next renter with Zillow Rental Manager. Plus, with online applications, you can quickly screen prospective tenants – for free.
$2,777/mo
Rent Zestimate®
Refinance and save
$3,449/mo
Est. payment
Refinancing to a lower rate could help reduce your monthly payments and save thousands over the life of the loan.
$3,449/mo
Est. payment
Explore your selling options
Work with a Zillow partner agent
Leverage their expertise and Zillow's premium Showcase listings to get your home seen by more buyers.
Get startedList with your own agent
Get your home in front of millions of buyers by listing it on Zillow.
Learn how to do itSell it yourself
Take full control of how buyers see your home on Zillow by listing For Sale by Owner (FSBO).
List your homeWhat's special
Zillow last checked:
Listing updated:
Listed by:
Jessica Angle-Davis DRE #00458467 951-292-8429,
55+ REAL ESTATE INC
Bought with:
Marta Liceaga, DRE #01341156
Elevate Real Estate Agency
Source: CRMLS,MLS#: IG25268670 Originating MLS: California Regional MLS
Originating MLS: California Regional MLSFacts & features
Interior
Bedrooms & bathrooms
- Bedrooms: 2
- Bathrooms: 3
- Full bathrooms: 2
- 1/2 bathrooms: 1
- Main level bathrooms: 3
- Main level bedrooms: 2
Rooms
- Room types: Attic, Bedroom, Den, Family Room, Great Room, Kitchen, Laundry, Living Room, Primary Bedroom, Office, Other, Dining Room
Primary bedroom
- Features: Multiple Primary Suites
Bedroom
- Features: All Bedrooms Down
Kitchen
- Features: Granite Counters
Other
- Features: Walk-In Closet(s)
Heating
- Central
Cooling
- Central Air
Appliances
- Laundry: Laundry Room
Features
- Separate/Formal Dining Room, All Bedrooms Down, Attic, Bedroom on Main Level, Multiple Primary Suites, Primary Suite, Walk-In Closet(s)
- Flooring: Carpet, Laminate, Tile
- Has fireplace: Yes
- Fireplace features: Family Room
- Common walls with other units/homes: No Common Walls
Interior area
- Total interior livable area: 2,018 sqft
Property
Parking
- Total spaces: 2
- Parking features: Garage - Attached
- Attached garage spaces: 2
Features
- Levels: One
- Stories: 1
- Entry location: 1
- Exterior features: Rain Gutters
- Pool features: Community, Association
- Has spa: Yes
- Spa features: Association, Community
- Fencing: Excellent Condition
- Has view: Yes
- View description: City Lights, Courtyard, Mountain(s)
Lot
- Size: 6,534 Square Feet
- Features: Front Yard, Landscaped, Sprinkler System
Details
- Parcel number: 440360032
- Special conditions: Standard
Construction
Type & style
- Home type: SingleFamily
- Property subtype: Single Family Residence
Materials
- Foundation: Slab
Condition
- New construction: No
- Year built: 2001
Utilities & green energy
- Sewer: Public Sewer
- Water: Public
- Utilities for property: Cable Connected, Electricity Connected, Natural Gas Connected, Sewer Connected, Water Connected
Community & HOA
Community
- Features: Curbs, Dog Park, Golf, Storm Drain(s), Street Lights, Sidewalks, Gated, Pool
- Security: Gated with Guard, Gated Community, Gated with Attendant, 24 Hour Security, Resident Manager, Security Guard
- Senior community: Yes
HOA
- Has HOA: Yes
- Amenities included: Bocce Court, Billiard Room, Clubhouse, Controlled Access, Dog Park, Fitness Center, Fire Pit, Golf Course, Game Room, Meeting Room, Management, Meeting/Banquet/Party Room, Outdoor Cooking Area, Other Courts, Barbecue, Paddle Tennis, Pickleball, Pool, Pet Restrictions, Pets Allowed, Recreation Room
- HOA fee: $410 monthly
- HOA name: Sun Lakes Country Club
- HOA phone: 951-845-2191
Location
- Region: Banning
Financial & listing details
- Price per square foot: $235/sqft
- Tax assessed value: $328,047
- Date on market: 12/4/2025
- Cumulative days on market: 204 days
- Listing terms: Cash,Cash to New Loan
- Road surface type: Paved
Price history
| Date | Event | Price |
|---|---|---|
| 2/25/2026 | Sold | $475,000-1%$235/sqft |
Source:  CRMLS #IG25268670 Report a problem CRMLS #IG25268670 Report a problem | ||
| 1/25/2026 | Pending sale | $479,999$238/sqft |
Source: CRMLS #IG25268670 Report a problem | ||
| 1/11/2026 | Price change | $479,999-4%$238/sqft |
Source: CRMLS #IG25268670 Report a problem | ||
| 12/4/2025 | Listed for sale | $499,999-9.1%$248/sqft |
Source: CRMLS #IG25268670 Report a problem | ||
| 1/2/2024 | Sold | $550,000+0%$273/sqft |
Source: CRMLS #CV23182037 Report a problem | ||
| 12/1/2023 | Pending sale | $549,999$273/sqft |
Source: CRMLS #CV23182037 Report a problem | ||
| 10/28/2023 | Contingent | $549,999$273/sqft |
Source: CRMLS #CV23182037 Report a problem | ||
| 9/29/2023 | Listed for sale | $549,999$273/sqft |
Source: CRMLS #CV23182037 Report a problem | ||
Public tax history
| Year | Property taxes | Tax assessment |
|---|---|---|
| 2016 | -- | $328,047 +11.2% |
| 2015 | $4,053 +1.1% | $295,000 +2.4% |
| 2014 | $4,009 | $288,000 +5.9% |
| 2013 | -- | $272,000 +47% |
| 2012 | -- | $185,000 -2.6% |
| 2011 | -- | $190,000 +6.7% |
| 2010 | -- | $178,000 -29.4% |
| 2009 | -- | $252,000 -14.7% |
| 2008 | -- | $295,539 +2% |
| 2007 | -- | $289,745 +2% |
| 2006 | -- | $284,065 +4.1% |
| 2005 | -- | $272,796 +3.9% |
| 2003 | -- | $262,548 +2% |
| 2002 | -- | $257,400 +2138.3% |
| 2001 | $139 | $11,500 |
Find assessor info on the county website
Neighborhood: 92220
Nearby homes
- $475,0002 bd2 ba2k sqft5032 Breckenridge Ave, Banning, CA 92220Sold
- $437,1002 bd2 ba2.2k sqft5024 Breckenridge Ave, Banning, CA 92220Off Market
- $323,3032 bd2 ba2.2k sqft5040 Breckenridge Ave, Banning, CA 92220Off Market
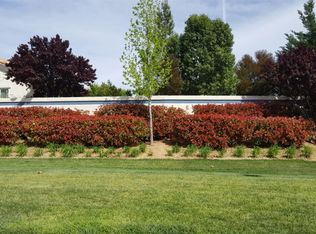
- $464,7002 bd2 ba2.2k sqft5040 Breckenridge Ave, Banning, CA 92220Off Market
- $468,7002 bd3 ba1.8k sqft2140 Birdie Dr, Banning, CA 92220Off Market
- $313,4612 bd3 ba2k sqft5016 Breckenridge Ave, Banning, CA 92220Off Market
- $454,3002 bd2 ba2k sqft5016 Breckenridge Ave, Banning, CA 92220Off Market
- $271,4212 bd2 ba1.8k sqft5048 Breckenridge Ave, Banning, CA 92220Off Market
Nearby schools
GreatSchools rating
- 4/10Hemmerling Elementary SchoolGrades: K-5Distance: 2.5 mi
- 1/10Nicolet Middle SchoolGrades: 6-8Distance: 3.7 mi
- 5/10Banning High SchoolGrades: 9-12Distance: 3.2 mi


Get pre-qualified for a loan
At Zillow Home Loans, we can pre-qualify you in as little as 5 minutes with no impact to your credit score.An equal housing lender. NMLS #10287.
- California
- Riverside County
- Banning
- 92220
- 5032 Breckenridge Ave
Nearby cities
Nearby zip codes
Other Banning Topics
