Welcome to this thoughtfully designed single story home featuring clean lines, quality craftsmanship, and modern finishes throughout. The inviting exterior showcases board-and-batten siding, brick accents, a welcoming covered entry. Inside, you’ll find an open concept layout with luxury vinyl plank flooring, high ceilings, recessed lighting, and abundant natural light. The spacious living area flows seamlessly into the designer kitchen, complete with a large island, quartz countertops, custom cabinetry, stainless steel appliances, stylish pendant lighting, and ample storage perfect for entertaining and everyday living. The private primary suite offers a relaxing retreat with a ceiling fan, generous space, and a spa inspired ensuite bathroom featuring dual vanities, modern fixtures, a large walk in shower with frameless glass, and elegant tile finishes. Secondary bedrooms are well sized and thoughtfully laid out for flexibility.Additional highlights include energy efficient features, modern lighting throughout, a dedicated laundry area, and an attached two car garage. Conveniently located near major highways, shopping, dining, and downtown Fort Worth. Move in ready and built with attention to detail this home is a must see.
Sold
Price Unknown
5032 Chapman St, Fort Worth, TX 76105
4beds
1,788sqft
Single Family Residence
Built in 2026
9,016 Square Feet Lot
$-- Zestimate®
$--/sqft
$2,447 Estimated rent
Home value
Not available
Estimated sales range
Not available
$2,447/mo
Zestimate® history
Owner options
List your home for rent
$2,447/mo
Rent Zestimate®
Find your next renter with Zillow Rental Manager. Plus, with online applications, you can quickly screen prospective tenants – for free.
$2,447/mo
Rent Zestimate®
Refinance and save
Refinancing to a lower rate could help reduce your monthly payments and save thousands over the life of the loan.
Explore your selling options
Work with a Zillow partner agent
Leverage their expertise and Zillow's premium Showcase listings to get your home seen by more buyers.
Get startedList with your own agent
Get your home in front of millions of buyers by listing it on Zillow.
Learn how to do itSell it yourself
Take full control of how buyers see your home on Zillow by listing For Sale by Owner (FSBO).
List your homeWhat's special
Zillow last checked:
Listing updated:
Listed by:
Jose Cruz 0739943 817-522-1602,
Texas Connect Realty, LLC 817-522-1602
Bought with:
Blanca Lurssen
Monument Realty
Source: NTREIS,MLS#: 21226213
Facts & features
Interior
Bedrooms & bathrooms
- Bedrooms: 4
- Bathrooms: 2
- Full bathrooms: 2
Primary bedroom
- Level: First
- Dimensions: 15 x 13
Living room
- Level: First
- Dimensions: 18 x 15
Appliances
- Included: Dishwasher, Electric Range, Disposal, Microwave
Features
- Kitchen Island, Open Floorplan, Pantry, Walk-In Closet(s)
- Has basement: No
- Has fireplace: No
Interior area
- Total interior livable area: 1,788 sqft
Property
Parking
- Total spaces: 2
- Parking features: Driveway, Garage
- Attached garage spaces: 2
- Has uncovered spaces: Yes
Features
- Levels: One
- Stories: 1
- Pool features: None
Lot
- Size: 9,016 Square Feet
Details
- Parcel number: 01675389
Construction
Type & style
- Home type: SingleFamily
- Architectural style: Detached
- Property subtype: Single Family Residence
Condition
- Year built: 2026
Utilities & green energy
- Sewer: Public Sewer
- Water: Public
- Utilities for property: Electricity Connected, Sewer Available, Water Available
Community & HOA
Community
- Subdivision: Mayfield James Add
HOA
- Has HOA: No
Location
- Region: Fort Worth
Financial & listing details
- Tax assessed value: $27,000
- Annual tax amount: $606
- Date on market: 4/2/2026
- Exclusions: Cameras
- Electric utility on property: Yes
Price history
| Date | Event | Price |
|---|---|---|
| 4/3/2026 | Sold | -- |
Source: NTREIS #21226213 Report a problem | ||
| 4/2/2026 | Pending sale | $320,000+814.3%$179/sqft |
Source: NTREIS #21226213 Report a problem | ||
| 4/5/2023 | Listing removed | -- |
Source: NTREIS #20219919 Report a problem | ||
| 12/8/2022 | Listed for sale | $35,000$20/sqft |
Source: NTREIS #20219919 Report a problem | ||
Public tax history
| Year | Property taxes | Tax assessment |
|---|---|---|
| 2025 | $591 -2.4% | $27,000 |
| 2024 | $606 -0.8% | $27,000 |
| 2023 | $611 +370% | $27,000 +440% |
| 2022 | $130 -3.3% | $5,000 |
| 2021 | $134 -2% | $5,000 |
| 2020 | $137 +3.6% | $5,000 |
| 2019 | $132 -3.8% | $5,000 |
| 2018 | $138 +146.9% | $5,000 +150% |
| 2017 | $56 -1.7% | $2,000 |
| 2016 | $57 -0.2% | $2,000 |
| 2015 | $57 | $2,000 |
| 2014 | $57 | $2,000 |
| 2013 | -- | $2,000 |
| 2012 | -- | $2,000 -20% |
| 2011 | -- | $2,500 |
| 2010 | -- | $2,500 |
| 2009 | -- | $2,500 |
| 2008 | -- | $2,500 -75% |
| 2007 | -- | $10,000 +300% |
| 2006 | -- | $2,500 |
| 2005 | -- | $2,500 |
| 2004 | -- | $2,500 |
| 2003 | -- | $2,500 |
| 2002 | -- | $2,500 |
| 2001 | -- | $2,500 |
Find assessor info on the county website
Neighborhood: Stop Six
Nearby homes
- $--4 bd2 ba1.7k sqft5100 Chapman St, Fort Worth, TX 76105Sold
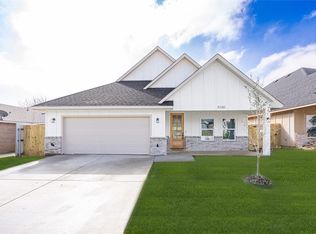
- $229,4646 bd4 ba1.9k sqft5028 Chapman St, Fort Worth, TX 76105Off Market

- $251,5003 bd2 ba950 sqft5024 Chapman St, Fort Worth, TX 76105Off Market
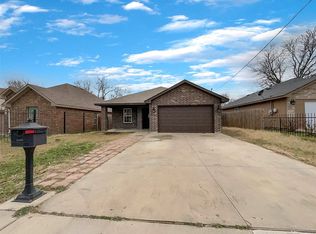
- $285,4223 bd2 ba2k sqft5104 Chapman St, Fort Worth, TX 76105Off Market

- $283,5003 bd2 ba2k sqft5026 Chapman St, Fort Worth, TX 76105Off Market
- $334,6003 bd2 ba980 sqft5110 Chapman St, Fort Worth, TX 76105Off Market
- $280,2193 bd2 ba980 sqft5108 Chapman St, Fort Worth, TX 76105Off Market
- $208,7003 bd2 ba1k sqft5020 Chapman St, Fort Worth, TX 76105Off Market
Nearby schools
GreatSchools rating
- 7/10Maude I Logan Elementary SchoolGrades: PK-5Distance: 0.1 mi
- 3/10Phalen Leadership Academy at James Martin JacquetGrades: 6-8Distance: 0.5 mi
- 1/10Dunbar High SchoolGrades: 9-12Distance: 0.9 mi
Schools provided by the listing agent
- Elementary: Maudelogan
- Middle: Dunbar
- High: Dunbar
- District: Fort Worth ISD
Source: NTREIS. This data may not be complete. We recommend contacting the local school district to confirm school assignments for this home.
- Texas
- Tarrant County
- Fort Worth
- 76105
- Stop Six
- 5032 Chapman St
Nearby cities
Nearby neighborhoods
Nearby zip codes
Other Fort Worth Topics
