Spectacular Three Level, End Unit Town Home in Sought after Faircrest!! As you enter the house, you will feel the warmth of a loving home! Walk to the second level and you will notice a BRIGHT open concept floor plan, unique to this community. The kitchen floor is heated to continue the warm feeling. The popular Parker Model offers a fourth bedroom or office on the ground level! Nearby Fair Lakes has so much to offer such with community parks, bike paths and lots of green space. Fairfax Corner (a short drive) includes movies theaters, restaurants and shopping. Wegmans, Harris Teeter, and Whole Foods are all close-by too! The phrase "GREAT LOCATION" was made specifically for this property, with immediate access to the 66 East ramp at Stringfellow Road, perfect for the most efficient commuter. including easy access to DC. A commuter lot is within 1 mile of this property. Plenty of community guest parking! The seller made plenty of updates while owning this beautiful home, including a new roof, a brand new front-load Electrolux high efficiency front load washer with a 20-min fast wash and an Electrolux 8 cubic feet front load dryer with a "Perfect Steamer." The seller loved living here and you will too. Ask your agent to call the listing agent for more information. Beat the spring market now before it's too late. Don't wait. This home is priced to sell!
Sold for $651,000
$651,000
5032 Cool Fountain Ln, Centreville, VA 20120
4beds
1,844sqft
Townhouse
Built in 2004
1,344 Square Feet Lot
$678,600 Zestimate®
$353/sqft
$3,209 Estimated rent
Home value
$678,600
$645,000 - $713,000
$3,209/mo
Zestimate® history
Owner options
List your home for rent
$3,209/mo
Rent Zestimate®
Find your next renter with Zillow Rental Manager. Plus, with online applications, you can quickly screen prospective tenants – for free.
$3,209/mo
Rent Zestimate®
Refinance and save
$4,384/mo
Est. payment
Refinancing to a lower rate could help reduce your monthly payments and save thousands over the life of the loan.
$4,384/mo
Est. payment
Explore your selling options
Work with a Zillow partner agent
Leverage their expertise and Zillow's premium Showcase listings to get your home seen by more buyers.
Get startedList with your own agent
Get your home in front of millions of buyers by listing it on Zillow.
Learn how to do itSell it yourself
Take full control of how buyers see your home on Zillow by listing For Sale by Owner (FSBO).
List your homeWhat's special
Nearby fair lakesUnit town homeCommuter lotNew roofBike pathsFairfax cornerWhole foods
Zillow last checked:
Listing updated:
Listed by:
Tim Belanger 703-475-5242,
Long & Foster Real Estate, Inc.
Bought with:
Andy Kim, BR200200704
NBI Realty LLC
Source: Bright MLS,MLS#: VAFX2156738
Facts & features
Interior
Bedrooms & bathrooms
- Bedrooms: 4
- Bathrooms: 4
- Full bathrooms: 2
- 1/2 bathrooms: 2
- Main level bathrooms: 1
Rooms
- Room types: Living Room, Dining Room, Primary Bedroom, Kitchen, Breakfast Room, Recreation Room, Bathroom 1, Bathroom 2
Basement
- Area: 154
Heating
- Forced Air, Natural Gas
Cooling
- Central Air, Electric
Appliances
- Included: Dishwasher, Disposal, Dryer, Ice Maker, Microwave, Refrigerator, Cooktop, Washer, Gas Water Heater
- Laundry: Lower Level
Features
- Breakfast Area, Kitchen Island, Dining Area, Primary Bath(s), Open Floorplan, Recessed Lighting, 9'+ Ceilings, Dry Wall
- Flooring: Hardwood, Ceramic Tile
- Doors: Six Panel
- Windows: Double Pane Windows, Window Treatments
- Basement: Exterior Entry,Side Entrance,Full,Heated,Improved,Other,Walk-Out Access
- Number of fireplaces: 1
- Fireplace features: Double Sided
Interior area
- Total structure area: 1,844
- Total interior livable area: 1,844 sqft
- Finished area above ground: 1,690
- Finished area below ground: 154
Property
Parking
- Total spaces: 2
- Parking features: Garage Faces Rear, Attached, On Street
- Attached garage spaces: 2
- Has uncovered spaces: Yes
Accessibility
- Accessibility features: None
Features
- Levels: Three
- Stories: 3
- Pool features: Community
Lot
- Size: 1,344 Square Feet
- Features: No Thru Street, Suburban
Details
- Additional structures: Above Grade, Below Grade
- Parcel number: 0551 26 0082
- Zoning: 308
- Special conditions: Standard
Construction
Type & style
- Home type: Townhouse
- Architectural style: Other
- Property subtype: Townhouse
Materials
- Combination, Brick
- Foundation: Slab
- Roof: Composition
Condition
- Excellent
- New construction: No
- Year built: 2004
Utilities & green energy
- Sewer: Public Septic, Public Sewer
- Water: Public
- Utilities for property: Natural Gas Available
Community & HOA
Community
- Features: Pool
- Security: Security System, Smoke Detector(s)
- Subdivision: Faircrest
HOA
- Has HOA: Yes
- Amenities included: Tot Lots/Playground, Pool, Clubhouse, Tennis Court(s)
- Services included: Management, Road Maintenance, Reserve Funds, Snow Removal, Trash
- HOA fee: $267 quarterly
- HOA name: SEQUOIA MANAGEMENT
Location
- Region: Centreville
Financial & listing details
- Price per square foot: $353/sqft
- Tax assessed value: $555,680
- Annual tax amount: $6,270
- Date on market: 12/9/2023
- Listing agreement: Exclusive Right To Sell
- Listing terms: Cash,Conventional,FHA,VA Loan
- Ownership: Fee Simple
Price history
| Date | Event | Price |
|---|---|---|
| 2/1/2024 | Sold | $651,000+1.7%$353/sqft |
Source:  Bright MLS #VAFX2156738 Report a problem Bright MLS #VAFX2156738 Report a problem | ||
| 12/14/2023 | Pending sale | $640,000$347/sqft |
Source: Bright MLS #VAFX2156738 Report a problem | ||
| 12/14/2023 | Listing removed | -- |
Source: Bright MLS #VAFX2156738 Report a problem | ||
| 12/9/2023 | Listed for sale | $640,000+70.7%$347/sqft |
Source: Bright MLS #VAFX2156738 Report a problem | ||
| 12/29/2008 | Sold | $375,000+8.7%$203/sqft |
Source: Public Record Report a problem | ||
| 12/3/2008 | Listed for sale | $344,900-3.6%$187/sqft |
Source: Century 21 #FX6922342 Report a problem | ||
| 10/9/2008 | Sold | $357,838-16.7%$194/sqft |
Source: Public Record Report a problem | ||
| 8/24/2004 | Sold | $429,758$233/sqft |
Source: Public Record Report a problem | ||
Public tax history
| Year | Property taxes | Tax assessment |
|---|---|---|
| 2025 | $7,202 +9.4% | $622,970 +9.7% |
| 2024 | $6,581 +4.9% | $568,080 +2.2% |
| 2023 | $6,271 +2.1% | $555,680 +3.4% |
| 2022 | $6,144 | $537,330 +9% |
| 2021 | -- | $492,840 +7.6% |
| 2020 | $5,420 +2.8% | $457,980 +2.8% |
| 2019 | $5,274 +3.8% | $445,600 +3.8% |
| 2018 | $5,080 +5.9% | $429,200 +3.9% |
| 2017 | $4,795 +0.2% | $413,030 |
| 2016 | $4,785 +3.8% | $413,030 |
| 2015 | $4,609 +2.7% | $413,030 +2.5% |
| 2014 | $4,489 | $403,120 +11.3% |
| 2013 | -- | $362,150 +4.1% |
| 2012 | -- | $347,950 -2.8% |
| 2011 | -- | $357,870 +4% |
| 2010 | -- | $344,090 -4.5% |
| 2009 | -- | $360,380 -12.3% |
| 2008 | -- | $411,100 -12.8% |
| 2007 | -- | $471,660 |
Find assessor info on the county website
Neighborhood: 20120
Nearby homes
- $626,4003 bd4 ba2k sqft5030 Cool Fountain Ln, Centreville, VA 20120Off Market
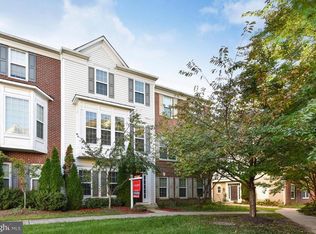
- $616,1003 bd3 ba1.6k sqft5028 Cool Fountain Ln, Centreville, VA 20120Off Market
- $646,7003 bd4 ba1.8k sqft5046 Greenhouse Ter, Centreville, VA 20120Off Market
- $645,8003 bd4 ba2k sqft5026 Cool Fountain Ln, Centreville, VA 20120Off Market
- $646,2003 bd4 ba1.6k sqft5039 Greenhouse Ter, Centreville, VA 20120Off Market
- $622,4003 bd2 ba1.6k sqft5037 Greenhouse Ter, Centreville, VA 20120Off Market
- $641,7003 bd4 ba1.6k sqft5020 Cool Fountain Ln, Centreville, VA 20120Off Market
- $649,5003 bd4 ba1.7k sqft4988 Centreville Farms Rd, Centreville, VA 20120Off Market
Nearby schools
GreatSchools rating
- 9/10Powell Elementary SchoolGrades: PK-6Distance: 0.3 mi
- 7/10Liberty Middle SchoolGrades: 7-8Distance: 3.1 mi
- 5/10Centreville High SchoolGrades: 9-12Distance: 1.7 mi
Schools provided by the listing agent
- Elementary: Powell
- Middle: Liberty
- High: Centreville
- District: Fairfax County Public Schools
Source: Bright MLS. This data may not be complete. We recommend contacting the local school district to confirm school assignments for this home.
Get a cash offer in 3 minutes
Find out how much your home could sell for in as little as 3 minutes with a no-obligation cash offer.
Estimated market value
$678,600
Get a cash offer in 3 minutes
Find out how much your home could sell for in as little as 3 minutes with a no-obligation cash offer.
Estimated market value
$678,600
- Virginia
- Fairfax County
- Centreville
- 20120
- 5032 Cool Fountain Ln
Nearby cities
Nearby neighborhoods
Nearby zip codes
Other Centreville Topics
