Take advantage of the $10,000 buyer allowance! Welcome to 5032 Cranbrook where luxury meets functionality. This exquisite home boasts a thoughtfully designed open floor plan featuring 4 bedrooms, 2 baths, and an additional office space for the ultimate in convenience and flexibility. Offering curated choices that cater to your unique style and preferences. With a division of Kyle Paul Construction, renowned for their commitment to quality craftsmanship, you can trust that every detail has been carefully considered and executed to perfection. Step into a home filled with natural light, creating a warm and inviting ambiance throughout. Cozy up by the fireplace on those chilly evenings, or retreat to the luxurious primary suite, complete with freestanding tub and a walk-in shower, offering a spa-like experience in the comfort of your own home. Experience resort-style living at its finest - with upcoming access to community pools, you'll have the perfect place to relax and unwind.
Sold
Price Unknown
5032 Cranbrook Dr, Abilene, TX 79606
4beds
2,250sqft
Single Family Residence
Built in 2023
8,407 Square Feet Lot
$410,200 Zestimate®
$--/sqft
$3,755 Estimated rent
Home value
$410,200
$390,000 - $431,000
$3,755/mo
Zestimate® history
Owner options
List your home for rent
$3,755/mo
Rent Zestimate®
Find your next renter with Zillow Rental Manager. Plus, with online applications, you can quickly screen prospective tenants – for free.
$3,755/mo
Rent Zestimate®
Refinance and save
$600/mo
Est. payment
Refinancing to a lower rate could help reduce your monthly payments and save thousands over the life of the loan.
$600/mo
Est. payment
Explore your selling options
Work with a Zillow partner agent
Leverage their expertise and Zillow's premium Showcase listings to get your home seen by more buyers.
Get startedList with your own agent
Get your home in front of millions of buyers by listing it on Zillow.
Learn how to do itSell it yourself
Take full control of how buyers see your home on Zillow by listing For Sale by Owner (FSBO).
List your homeWhat's special
Freestanding tubWalk-in showerLuxurious primary suite
Zillow last checked:
Listing updated:
Listed by:
Ann Carr 0624197 325-513-2744,
ACR-ANN CARR REALTORS 325-513-2744
Bought with:
Priscilla Jaques
KW SYNERGY*
Source: NTREIS,MLS#: 20479718
Facts & features
Interior
Bedrooms & bathrooms
- Bedrooms: 4
- Bathrooms: 2
- Full bathrooms: 2
Primary bedroom
- Level: First
- Dimensions: 0 x 0
Living room
- Level: First
- Dimensions: 0 x 0
Appliances
- Included: Some Gas Appliances, Dishwasher, Disposal, Gas Range, Microwave, Plumbed For Gas
Features
- Decorative/Designer Lighting Fixtures, Double Vanity, High Speed Internet, Kitchen Island, Open Floorplan, Walk-In Closet(s), Wired for Sound
- Has basement: No
- Number of fireplaces: 1
- Fireplace features: Gas
Interior area
- Total interior livable area: 2,250 sqft
Property
Parking
- Total spaces: 2
- Parking features: Garage - Attached
- Attached garage spaces: 2
Features
- Levels: One
- Stories: 1
- Pool features: None
Lot
- Size: 8,407 Square Feet
Details
- Parcel number: 1085838
Construction
Type & style
- Home type: SingleFamily
- Architectural style: Traditional,Detached
- Property subtype: Single Family Residence
- Attached to another structure: Yes
Condition
- Year built: 2023
Utilities & green energy
- Sewer: Public Sewer
- Water: Public
- Utilities for property: Sewer Available, Water Available
Community & HOA
Community
- Subdivision: The Harvest Add
HOA
- Has HOA: Yes
- Services included: Maintenance Grounds
- HOA fee: $600 annually
- HOA name: Harvest HOA
- HOA phone: 325-260-5121
Location
- Region: Abilene
Financial & listing details
- Tax assessed value: $385,029
- Annual tax amount: $822
- Date on market: 11/18/2023
- Cumulative days on market: 91 days
Price history
| Date | Event | Price |
|---|---|---|
| 3/18/2024 | Sold | -- |
Source: NTREIS #20479718 Report a problem | ||
| 2/17/2024 | Pending sale | $387,500$172/sqft |
Source: NTREIS #20479718 Report a problem | ||
| 11/18/2023 | Listed for sale | $387,500$172/sqft |
Source: NTREIS #20479718 Report a problem | ||
Public tax history
| Year | Property taxes | Tax assessment |
|---|---|---|
| 2025 | $7,210 +21% | $385,029 +59% |
| 2024 | $5,957 +624.9% | $242,170 +537.3% |
| 2023 | $822 +1201.7% | $38,000 +1320.6% |
| 2022 | $63 | $2,675 |
Find assessor info on the county website
Neighborhood: Far Southside
Nearby homes
- $--4 bd3 ba2.5k sqft5026 Cranbrook Dr, Abilene, TX 79606Sold

- $--4 bd2 ba2k sqft5020 Cranbrook Dr, Abilene, TX 79606Sold
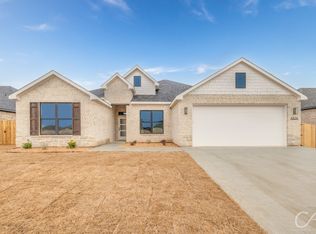
- $440,0004 bd3 ba2.4k sqft5014 Cranbrook Dr, Abilene, TX 79606For Sale

- $411,4004 bd2 ba2.2k sqft5038 Cranbrook Dr, Abilene, TX 79606Off Market
- $370,5004 bd2 ba1.7k sqft5023 Cranbrook Dr, Abilene, TX 79606Off Market
- $4,0004 bd3 ba2.7k sqft5029 Cranbrook Dr, Abilene, TX 79606For Rent
- $483,5004 bd3 ba2.6k sqft5029 Cranbrook Dr, Abilene, TX 79606Off Market
- $427,9004 bd2 ba2.3k sqft5015 Cranbrook Dr, Abilene, TX 79606Off Market
Nearby schools
GreatSchools rating
- 9/10Wylie West Junior High SchoolGrades: 5-8Distance: 0.7 mi
- 7/10Wylie High SchoolGrades: 9-12Distance: 1.3 mi
- NAWylie Elementary SchoolGrades: K-2Distance: 1.6 mi
Schools provided by the listing agent
- Elementary: Wylie West
- High: Wylie
- District: Wylie ISD, Taylor Co.
Source: NTREIS. This data may not be complete. We recommend contacting the local school district to confirm school assignments for this home.
- Texas
- Taylor County
- Abilene
- 79606
- Far Southside
- 5032 Cranbrook Dr
Nearby cities
Nearby neighborhoods
Nearby zip codes
Other Abilene Topics
