**PRICE IMPROVEMENT!**Welcome home to this newly built 2024 retreat offering 5 bedrooms, 3.5 bathrooms, 3-car garage, flex room, and bonus room, perfectly suited for modern living in the resort-style Berry Bay community. A charming covered front porch creates an inviting first impression and welcomes you into a bright foyer, where a versatile flex room offers endless possibilities as a home office, formal sitting area, playroom, or hobby space. The first floor features an open-concept layout where the living, dining, and kitchen areas connect seamlessly, creating an ideal setting for both daily living and entertaining. The kitchen is both stylish and functional, showcasing white cabinetry, quartz countertops, stainless steel appliances, a center island with breakfast bar seating, a walk-in pantry, and ample counter space—all overlooking the main living and dining areas. Also on the main level, the primary suite provides a private escape, complete with a walk-in shower, dual sinks, a well-appointed vanity, and a walk-in closet. The first-floor laundry room adds everyday convenience and includes a washer, dryer, and wall cabinets for added storage. Upstairs, a 15' x 21' bonus room offers a flexible second living area ideal for a media room, game room, or lounge space. Four additional bedrooms are thoughtfully arranged, including a Jack-and-Jill bathroom connecting two rooms, along with an additional full bath serving the remaining bedrooms. Step through the sliding glass doors to enjoy the covered rear porch, overlooking an oversized pie-shaped backyard with no rear neighbors and peaceful conservation views, offering excellent privacy. The backyard provides ample room for a future pool, outdoor entertaining, gatherings, barbecues, and everyday outdoor activities. Residents of Berry Bay enjoy a low HOA and a wide array of amenities, including a zero-entry pool, clubhouse, picnic areas, dog park, playground, basketball courts, and pickleball courts. Ideally located near major roadways with convenient access to Tampa, Sarasota, St. Petersburg, award-winning beaches, airports, theaters, and professional sporting events, this like-new, move-in-ready home delivers comfort, flexibility, and true Florida lifestyle living. Space, privacy, and resort-style amenities await—schedule your private tour today.
Sold for $489,000
$489,000
5032 EAGLE ROCK DRIVE, WIMAUMA, FL 33598
5beds
3,346sqft
Single Family Residence
Built in 2024
8,944 Square Feet Lot
$488,800 Zestimate®
$146/sqft
$3,267 Estimated rent
Home value
$488,800
$459,000 - $518,000
$3,267/mo
Zestimate® history
Owner options
List your home for rent
$3,267/mo
Rent Zestimate®
Find your next renter with Zillow Rental Manager. Plus, with online applications, you can quickly screen prospective tenants – for free.
$3,267/mo
Rent Zestimate®
Refinance and save
$3,384/mo
Est. payment
Refinancing to a lower rate could help reduce your monthly payments and save thousands over the life of the loan.
$3,384/mo
Est. payment
Explore your selling options
Work with a Zillow partner agent
Leverage their expertise and Zillow's premium Showcase listings to get your home seen by more buyers.
Get startedList with your own agent
Get your home in front of millions of buyers by listing it on Zillow.
Learn how to do itSell it yourself
Take full control of how buyers see your home on Zillow by listing For Sale by Owner (FSBO).
List your homeWhat's special
Bonus roomQuartz countertopsFlex roomOpen-concept layoutCharming covered front porchCovered rear porchAmple counter space
Zillow last checked:
Listing updated:
Listed by:
Rachel Queen 813-575-1221,
CHARLES RUTENBERG REALTY INC 727-538-9200
Bought with:
Rachel Queen, 3444838
CHARLES RUTENBERG REALTY INC
Source: Stellar MLS,MLS#: TB8469228 Originating MLS: Suncoast Tampa
Originating MLS: Suncoast Tampa
Facts & features
Interior
Bedrooms & bathrooms
- Bedrooms: 5
- Bathrooms: 4
- Full bathrooms: 3
- 1/2 bathrooms: 1
Rooms
- Room types: Bonus Room, Den/Library/Office
Primary bedroom
- Features: Ceiling Fan(s), En Suite Bathroom, Walk-In Closet(s)
- Level: First
- Area: 255 Square Feet
- Dimensions: 17x15
Bedroom 2
- Features: Ceiling Fan(s), Built-in Closet
- Level: Second
- Area: 165 Square Feet
- Dimensions: 15x11
Bedroom 3
- Features: Ceiling Fan(s), Built-in Closet
- Level: Second
- Area: 144 Square Feet
- Dimensions: 12x12
Bedroom 4
- Features: Ceiling Fan(s), Jack & Jill Bathroom, Walk-In Closet(s)
- Level: Second
- Area: 156 Square Feet
- Dimensions: 13x12
Bedroom 5
- Features: Ceiling Fan(s), Jack & Jill Bathroom, Built-in Closet
- Level: Second
- Area: 132 Square Feet
- Dimensions: 11x12
Bonus room
- Features: No Closet
- Level: Second
- Area: 315 Square Feet
- Dimensions: 15x21
Den
- Features: Ceiling Fan(s)
- Level: First
- Area: 143 Square Feet
- Dimensions: 13x11
Dining room
- Level: First
- Area: 126 Square Feet
- Dimensions: 18x7
Kitchen
- Features: Breakfast Bar, Kitchen Island, Stone Counters, Pantry
- Level: First
- Area: 240 Square Feet
- Dimensions: 20x12
Living room
- Features: Ceiling Fan(s)
- Level: First
- Area: 380 Square Feet
- Dimensions: 20x19
Heating
- Central, Electric
Cooling
- Central Air
Appliances
- Included: Dishwasher, Disposal, Dryer, Electric Water Heater, Ice Maker, Microwave, Range, Refrigerator, Washer
- Laundry: Inside, Laundry Room
Features
- Ceiling Fan(s), In Wall Pest System, Kitchen/Family Room Combo, Living Room/Dining Room Combo, Open Floorplan, Primary Bedroom Main Floor, Solid Wood Cabinets, Stone Counters, Walk-In Closet(s)
- Flooring: Carpet, Ceramic Tile
- Doors: Sliding Doors
- Windows: Hurricane Shutters
- Has fireplace: No
Interior area
- Total structure area: 4,251
- Total interior livable area: 3,346 sqft
Property
Parking
- Total spaces: 3
- Parking features: Garage - Attached
- Attached garage spaces: 3
- Details: Garage Dimensions: 29x26
Features
- Levels: Two
- Stories: 2
- Patio & porch: Covered, Front Porch, Rear Porch
- Exterior features: Irrigation System, Sidewalk
- Has view: Yes
- View description: Trees/Woods
Lot
- Size: 8,944 Square Feet
- Dimensions: 74.53 x 120
- Features: Landscaped, Oversized Lot, Sidewalk
- Residential vegetation: Trees/Landscaped
Details
- Parcel number: U293220D1V00000000003.0
- Zoning: PD
- Special conditions: None
Construction
Type & style
- Home type: SingleFamily
- Architectural style: Contemporary
- Property subtype: Single Family Residence
Materials
- Stucco
- Foundation: Slab
- Roof: Shingle
Condition
- New construction: No
- Year built: 2024
Utilities & green energy
- Sewer: Public Sewer
- Water: Public
- Utilities for property: BB/HS Internet Available, Electricity Available, Electricity Connected, Sewer Connected, Water Available, Water Connected
Community & HOA
Community
- Features: Clubhouse, Community Mailbox, Deed Restrictions, Dog Park, Playground, Pool, Sidewalks
- Pet fee: $0 monthly
- Subdivision: BERRY BAY SUB
HOA
- Has HOA: Yes
- Amenities included: Basketball Court, Clubhouse, Pickleball Court(s), Playground, Pool
- Services included: Community Pool, Reserve Fund, Pool Maintenance, Recreational Facilities
- HOA fee: $8 monthly
- HOA name: Berry Bay HOA - Inframark/Shamil Porto
- HOA phone: 813-873-7300
Location
- Region: Wimauma
Financial & listing details
- Price per square foot: $146/sqft
- Tax assessed value: $425,395
- Annual tax amount: $11,331
- Date on market: 2/12/2026
- Cumulative days on market: 123 days
- Listing terms: Cash,Conventional,FHA,VA Loan
- Ownership: Fee Simple
- Total actual rent: 0
- Electric utility on property: Yes
- Road surface type: Paved, Asphalt
Price history
| Date | Event | Price |
|---|---|---|
| 8/7/2026 | Sold | $489,000+1.9%$146/sqft |
Source:  Stellar MLS #TB8469228 Report a problem Stellar MLS #TB8469228 Report a problem | ||
| 7/8/2026 | Contingent | $479,900$143/sqft |
Source: Stellar MLS #TB8469228 Report a problem | ||
| 7/4/2026 | Pending sale | $479,900$143/sqft |
Source: Stellar MLS #TB8469228 Report a problem | ||
| 6/30/2026 | Listed for sale | $479,900$143/sqft |
Source: Stellar MLS #TB8469228 Report a problem | ||
| 6/12/2026 | Listing removed | $479,900$143/sqft |
Source: Stellar MLS #TB8469228 Report a problem | ||
| 5/22/2026 | Price change | $479,900-2%$143/sqft |
Source: Stellar MLS #TB8469228 Report a problem | ||
| 4/8/2026 | Price change | $489,900-1%$146/sqft |
Source: Stellar MLS #TB8469228 Report a problem | ||
| 3/15/2026 | Price change | $494,900-1%$148/sqft |
Source: Stellar MLS #TB8469228 Report a problem | ||
| 2/12/2026 | Listed for sale | $499,900+6.4%$149/sqft |
Source: Stellar MLS #TB8469228 Report a problem | ||
| 2/28/2024 | Sold | $469,900+2.2%$140/sqft |
Source: Stellar MLS #T3476140 Report a problem | ||
| 1/1/2024 | Pending sale | $459,900$137/sqft |
Source: Stellar MLS #T3476140 Report a problem | ||
| 12/27/2023 | Price change | $459,900-4.1%$137/sqft |
Source: Stellar MLS #T3476140 Report a problem | ||
| 12/19/2023 | Price change | $479,760+2.1%$143/sqft |
Source: Stellar MLS #T3476140 Report a problem | ||
| 12/15/2023 | Price change | $469,760-7.5%$140/sqft |
Source: Stellar MLS #T3476140 Report a problem | ||
| 11/22/2023 | Price change | $507,900+1.6%$152/sqft |
Source: Stellar MLS #T3476140 Report a problem | ||
| 11/16/2023 | Price change | $499,900-1.6%$149/sqft |
Source: Stellar MLS #T3476140 Report a problem | ||
| 11/14/2023 | Price change | $507,900-5.5%$152/sqft |
Source: Stellar MLS #T3476140 Report a problem | ||
| 9/29/2023 | Listed for sale | $537,260$161/sqft |
Source: Stellar MLS #T3476140 Report a problem | ||
Public tax history
| Year | Property taxes | Tax assessment |
|---|---|---|
| 2025 | $11,332 +81.5% | $425,395 |
| 2024 | $6,244 | $425,395 |
Find assessor info on the county website
Neighborhood: 33598
Nearby homes
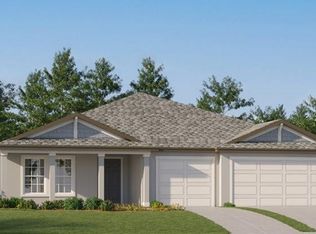
- $379,9004 bd3 ba2.4k sqft5033 Eagle Rock Dr, Wimauma, FL 33598Sold
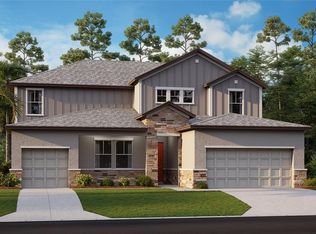
- $569,9006 bd5 ba3.8k sqft5026 Eagle Rock Dr, Wimauma, FL 33598Sold
- $430,9004 bd3 ba2.5k sqft5022 Eagle Rock Dr, Wimauma, FL 33598Sold

- $435,0004 bd3 ba2.5k sqft5071 Eagle Rock Dr, Wimauma, FL 33598Sold
- $359,9004 bd2 ba2.2k sqft5040 Eagle Rock Dr, Wimauma, FL 33598Sold
- $414,9004 bd3 ba2.4k sqft5055 Eagle Rock Dr, Wimauma, FL 33598Sold
- $429,0004 bd2 ba2.2k sqft5049 Eagle Rock Dr, Wimauma, FL 33598Sold
- $399,9004 bd3 ba2.5k sqft5041 Eagle Rock Dr, Wimauma, FL 33598Sold
Nearby schools
GreatSchools rating
- 4/10Reddick Elementary SchoolGrades: PK-5Distance: 3.2 mi
- 2/10Shields Middle SchoolGrades: 6-8Distance: 4.8 mi
- NAAmi Kids YesGrades: 6-12Distance: 1.9 mi
Schools provided by the listing agent
- Elementary: Reddick Elementary School
- Middle: Shields-HB
- High: Sumner High School
Source: Stellar MLS. This data may not be complete. We recommend contacting the local school district to confirm school assignments for this home.
Get a cash offer in 3 minutes
Find out how much your home could sell for in as little as 3 minutes with a no-obligation cash offer.
Estimated market value
$488,800
Get a cash offer in 3 minutes
Find out how much your home could sell for in as little as 3 minutes with a no-obligation cash offer.
Estimated market value
$488,800
- Florida
- Hillsborough County
- Wimauma
- 33598
- 5032 EAGLE ROCK DRIVE
Nearby cities
Nearby zip codes
Other Wimauma Topics
