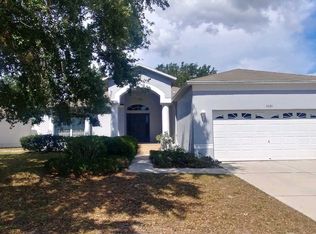
Welcome home to this beautiful, well-maintained 3-bedroom, 2-bath Spring Hill home located in the highly sought-after Sterling Hill Subdivision within the gated Glenburne community. NEW ROOF 2025, NEW AC 2021 (AC WARRANTY & MAINTENANCE PACKAGE UNTIL 2026) The open-concept design throughout the kitchen, dining, and living room makes this home an ideal layout for entertaining family and friends. The well-appointed kitchen features an upgraded faucet and overlooks the living room, dining area, and backyard. The home comes equipped with all appliances including refrigerator, dishwasher, electric range/oven with built-in microwave, plus washer and dryer. The primary suite, situated at the rear of the home for optimal privacy, includes a spacious walk-in closet and an en-suite bathroom with dual sinks, a linen/storage closet, walk-in shower, and private water closet. Two additional bedrooms are conveniently located near the guest bathroom and laundry area. This home features NEW flooring throughout the house dining and living areas, with tile in the foyer, kitchen, laundry room, and bathrooms. The laundry room is complete with washer and dryer, while the garage is equipped with access for extra storage. The Sterling Hill community offers unmatched amenities, including two resort-style pools, two fitness centers, two community centers, a conference room, playground, dog park, and tennis/pickleball/basketball courts. Location, Location, Location! Conveniently situated with quick access to the Suncoast Parkway, schools, shopping, medical facilities, restaurants, and golf courses. This one won’t last long schedule your tour today!
Sold for $275,000
Zillow last checked:
Listing updated:
Bought with:
Isaibis Arozarena, 3551554
FRIENDS REALTY LLC
Source: Stellar MLS,MLS#: TB8426611 Originating MLS: Suncoast Tampa
Originating MLS: Suncoast Tampa
Price history
| Date | Event | Price |
|---|---|---|
| 11/17/2025 | Sold | $275,000-1.8%$192/sqft |
Source:  Stellar MLS #TB8426611 Report a problem Stellar MLS #TB8426611 Report a problem | ||
| 10/5/2025 | Pending sale | $279,900$195/sqft |
Source: Stellar MLS #TB8426611 Report a problem | ||
| 9/12/2025 | Listed for sale | $279,9000%$195/sqft |
Source: Stellar MLS #TB8426611 Report a problem | ||
| 6/30/2022 | Sold | $280,000+3.7%$195/sqft |
Source:  HCMLS #2224275 Report a problem HCMLS #2224275 Report a problem | ||
| 6/8/2022 | Listing removed | -- |
Source: Zillow Rental Network_1 Report a problem | ||
| 6/3/2022 | Listed for rent | $1,930$1/sqft |
Source: Zillow Rental Network_1 Report a problem | ||
| 5/30/2022 | Pending sale | $270,000$188/sqft |
Source: HCMLS #2224275 Report a problem | ||
| 5/25/2022 | Listed for sale | $270,000$188/sqft |
Source: HCMLS #2224275 Report a problem | ||
| 5/25/2022 | Listing removed | -- |
Source: Zillow Rental Network_1 Report a problem | ||
| 5/21/2022 | Pending sale | $270,000$188/sqft |
Source: HCMLS #2224275 Report a problem | ||
| 5/21/2022 | Listed for rent | $1,930+103.2%$1/sqft |
Source: Zillow Rental Network_1 Report a problem | ||
| 5/16/2022 | Listed for sale | $270,000$188/sqft |
Source: HCMLS #2224275 Report a problem | ||
| 5/13/2022 | Pending sale | $270,000$188/sqft |
Source: Stellar MLS #W7844947 Report a problem | ||
| 5/11/2022 | Price change | $270,000+5.9%$188/sqft |
Source: HCMLS #2224275 Report a problem | ||
| 5/6/2022 | Listed for sale | $255,000+65.2%$178/sqft |
Source: Stellar MLS #W7844947 Report a problem | ||
| 12/30/2019 | Sold | $154,400+1.6%$108/sqft |
Source: HCMLS #2205708 Report a problem | ||
| 12/3/2019 | Pending sale | $151,900$106/sqft |
Source: CENTURY 21 Alliance Realty #2205708 Report a problem | ||
| 12/2/2019 | Listed for sale | $151,900-25.9%$106/sqft |
Source: CENTURY 21 Alliance Realty #2205708 Report a problem | ||
| 8/21/2014 | Listing removed | $950$1/sqft |
Source: CENTURY 21 Alliance Realty Report a problem | ||
| 8/15/2014 | Listed for rent | $950$1/sqft |
Source: CENTURY 21 Alliance Realty Report a problem | ||
| 9/21/2005 | Sold | $205,000$143/sqft |
Source: Public Record Report a problem | ||
Nearby homes
- $279,0003 bd2 ba2.2k sqft5010 Glenburne Dr, Spring Hill, FL 34609Off Market

- $126,0363 bd2 ba1.6k sqft5054 Glenburne Dr, Spring Hill, FL 34609Off Market
- $285,6003 bd2 ba1.6k sqft5054 Glenburne Dr, Spring Hill, FL 34609Off Market
- $285,4003 bd2 ba1.8k sqft4626 Sheringham Ct, Spring Hill, FL 34609Off Market
Get a cash offer in 3 minutes
Find out how much your home could sell for in as little as 3 minutes with a no-obligation cash offer.
Estimated market value
$269,100
