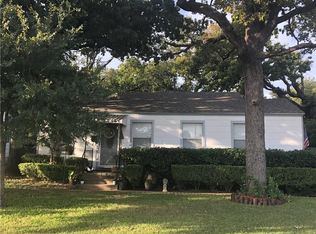
Welcome to this charming 1940s Bungalow in the heart of River Oaks! A perk of living here is how walkable it is to local shops, dining options and retail stores! This nicely renovated 2 bedroom (2nd living could be a 3rd bedroom) includes one beautifully updated large bathroom! Enjoy the large backyard with a storage shed. Move right in because it also features recently replaced HVAC, water heater, plumbing, foundation, and electrical! Upgraded flooring, stainless steel appliances, freshly painted interior and exterior, plus replaced light fixtures. Located in the heart of desirable River Oaks and the growing River District with many favorite amenities within just a short drive. It is also conveniently located close to the Fort Worth Stockyards, Fort Worth's world renowned Cultural District, Downtown Fort Worth, the Trinity Trails and Airfield Falls! Easy access for commuters to NASJRB, Lockheed, I-30 and 183. This is a wonderful opportunity to downsize or finally own your first home!
Sold
Price Unknown
5032 Hartford Dr, River Oaks, TX 76114
2beds
977sqft
Single Family Residence
Built in 1943
7,623 Square Feet Lot
$206,000 Zestimate®
$--/sqft
$1,450 Estimated rent
Home value
$206,000
$192,000 - $220,000
$1,450/mo
Zestimate® history
Owner options
List your home for rent
$1,450/mo
Rent Zestimate®
Find your next renter with Zillow Rental Manager. Plus, with online applications, you can quickly screen prospective tenants – for free.
$1,450/mo
Rent Zestimate®
Refinance and save
Refinancing to a lower rate could help reduce your monthly payments and save thousands over the life of the loan.
Explore your selling options
Work with a Zillow partner agent
Leverage their expertise and Zillow's premium Showcase listings to get your home seen by more buyers.
Get startedList with your own agent
Get your home in front of millions of buyers by listing it on Zillow.
Learn how to do itSell it yourself
Take full control of how buyers see your home on Zillow by listing For Sale by Owner (FSBO).
List your homeWhat's special
Beautifully updated large bathroomReplaced light fixturesStainless steel appliancesUpgraded flooringRecently replaced hvac
Zillow last checked:
Listing updated:
Listed by:
Carley Moore 0592647 817-523-9113,
League Real Estate 817-523-9113
Bought with:
Jana Jackson-Hurta
Ebby Halliday, REALTORS
Source: NTREIS,MLS#: 21174423
Facts & features
Interior
Bedrooms & bathrooms
- Bedrooms: 2
- Bathrooms: 1
- Full bathrooms: 1
Primary bedroom
- Features: Closet Cabinetry, Ceiling Fan(s), Walk-In Closet(s)
- Level: First
- Dimensions: 10 x 14
Bedroom
- Features: Closet Cabinetry, Ceiling Fan(s)
- Level: First
- Dimensions: 12 x 10
Kitchen
- Features: Built-in Features, Eat-in Kitchen, Granite Counters
- Level: First
- Dimensions: 10 x 12
Living room
- Features: Ceiling Fan(s)
- Level: First
- Dimensions: 14 x 14
Living room
- Features: Ceiling Fan(s)
- Level: First
- Dimensions: 12 x 16
Utility room
- Features: Other
- Level: First
- Dimensions: 8 x 6
Heating
- Natural Gas
Cooling
- Central Air, Ceiling Fan(s)
Appliances
- Included: Some Gas Appliances, Electric Range, Microwave, Plumbed For Gas
- Laundry: Washer Hookup, Electric Dryer Hookup, In Kitchen
Features
- Decorative/Designer Lighting Fixtures, Eat-in Kitchen, High Speed Internet, Cable TV, Walk-In Closet(s)
- Flooring: Luxury Vinyl Plank, Tile
- Has basement: No
- Has fireplace: No
- Fireplace features: None
Interior area
- Total interior livable area: 977 sqft
Property
Parking
- Parking features: Concrete, Driveway, Off Street, Tandem
- Has uncovered spaces: Yes
Features
- Levels: One
- Stories: 1
- Patio & porch: Covered
- Pool features: None
- Fencing: Chain Link
Lot
- Size: 7,623 Square Feet
- Features: Back Yard, Interior Lot, Lawn, Level, Few Trees
Details
- Additional structures: Storage
- Parcel number: 02452359
Construction
Type & style
- Home type: SingleFamily
- Architectural style: Craftsman,Early American,Traditional,Detached
- Property subtype: Single Family Residence
Materials
- Foundation: Pillar/Post/Pier
- Roof: Composition
Condition
- Year built: 1943
Utilities & green energy
- Sewer: Public Sewer
- Water: Public
- Utilities for property: Natural Gas Available, Overhead Utilities, Sewer Available, Separate Meters, Water Available, Cable Available
Green energy
- Energy efficient items: Appliances, Windows
Community & HOA
Community
- Features: Curbs
- Security: Smoke Detector(s)
- Subdivision: River Oaks Add
HOA
- Has HOA: No
Location
- Region: River Oaks
Financial & listing details
- Tax assessed value: $176,683
- Annual tax amount: $3,347
- Date on market: 2/11/2026
- Cumulative days on market: 32 days
- Listing terms: Cash,Conventional,FHA,VA Loan
Price history
| Date | Event | Price |
|---|---|---|
| 4/13/2026 | Sold | -- |
Source: NTREIS #21174423 Report a problem | ||
| 3/27/2026 | Pending sale | $209,900$215/sqft |
Source: NTREIS #21174423 Report a problem | ||
| 3/15/2026 | Contingent | $209,900$215/sqft |
Source: NTREIS #21174423 Report a problem | ||
| 3/6/2026 | Price change | $209,900-1.2%$215/sqft |
Source: NTREIS #21174423 Report a problem | ||
| 2/11/2026 | Listed for sale | $212,500+9%$218/sqft |
Source: NTREIS #21174423 Report a problem | ||
| 1/5/2026 | Listing removed | $195,000$200/sqft |
Source: NTREIS #21111088 Report a problem | ||
| 11/13/2025 | Listed for sale | $195,000-17%$200/sqft |
Source: NTREIS #21111088 Report a problem | ||
| 12/2/2024 | Listing removed | $235,000-4%$241/sqft |
Source: NTREIS #20757432 Report a problem | ||
| 11/12/2024 | Price change | $244,900-2%$251/sqft |
Source: NTREIS #20757432 Report a problem | ||
| 10/19/2024 | Listed for sale | $250,000$256/sqft |
Source: NTREIS #20757432 Report a problem | ||
Public tax history
| Year | Property taxes | Tax assessment |
|---|---|---|
| 2025 | $4,383 +540.8% | $176,683 |
| 2024 | $684 -1% | $176,683 +2.2% |
| 2023 | $691 -46.3% | $172,872 +25% |
| 2022 | $1,286 +1.7% | $138,350 +11.1% |
| 2021 | $1,264 +2.9% | $124,538 +22.4% |
| 2020 | $1,228 -23.1% | $101,714 -0.8% |
| 2019 | $1,598 +5.5% | $102,523 +51.6% |
| 2018 | $1,515 +10.3% | $67,615 -4.4% |
| 2017 | $1,373 +11.6% | $70,740 +5.3% |
| 2016 | $1,230 -3.1% | $67,179 +32.2% |
| 2015 | $1,269 | $50,800 |
| 2014 | $1,269 | $50,800 |
| 2013 | -- | $50,800 +2.2% |
| 2012 | -- | $49,700 -3.3% |
| 2011 | -- | $51,400 +0.6% |
| 2010 | -- | $51,100 -12% |
| 2009 | -- | $58,100 -3.6% |
| 2008 | -- | $60,300 +3.1% |
| 2007 | -- | $58,500 +1.2% |
| 2006 | -- | $57,800 -2.5% |
| 2005 | -- | $59,300 |
| 2004 | -- | $59,300 +8.6% |
| 2003 | -- | $54,600 +20.3% |
| 2002 | -- | $45,400 +11.5% |
| 2001 | -- | $40,700 +17.6% |
| 2000 | -- | $34,600 |
Find assessor info on the county website
Neighborhood: 76114
Nearby homes
- $200,6003 bd1 ba1.2k sqft5028 Hartford Dr, River Oaks, TX 76114Off Market
- $189,7003 bd1 ba1.4k sqft5036 Ohio Garden Rd, River Oaks, TX 76114Off Market

- $223,9003 bd2 ba1.2k sqft5040 Ohio Garden Rd, River Oaks, TX 76114Off Market
- $244,4003 bd2 ba1.2k sqft5024 Hartford Dr, River Oaks, TX 76114Off Market

- $220,0002 bd1 ba1.2k sqft5020 Hartford Dr, River Oaks, TX 76114For Sale
- $--2 bd1 ba1k sqft5044 Ohio Garden Rd, River Oaks, TX 76114Sold
- $198,6003 bd1 ba1.1k sqft5025 Sherwood Dr, River Oaks, TX 76114Off Market
- $153,9002 bd1 ba937 sqft5033 Sherwood Dr, River Oaks, TX 76114Off Market
Nearby schools
GreatSchools rating
- 6/10Castleberry Elementary SchoolGrades: PK-5Distance: 0.1 mi
- 4/10Marsh Middle SchoolGrades: 6-8Distance: 0.8 mi
- 3/10Castleberry High SchoolGrades: 9-12Distance: 1.1 mi
Schools provided by the listing agent
- Elementary: Castleberr
- Middle: Marsh
- High: Castleberr
- District: Castleberry ISD
Source: NTREIS. This data may not be complete. We recommend contacting the local school district to confirm school assignments for this home.
Get a cash offer in 3 minutes
Find out how much your home could sell for in as little as 3 minutes with a no-obligation cash offer.
Estimated market value
$206,000
Get a cash offer in 3 minutes
Find out how much your home could sell for in as little as 3 minutes with a no-obligation cash offer.
Estimated market value
$206,000
- Texas
- Tarrant County
- River Oaks
- 76114
- 5032 Hartford Dr
Nearby cities
Nearby zip codes
Other River Oaks Topics
