Search the address in You tube to see a walkthrough video of this charming Cape Cod-style home offers 4 bedroom or even 5 spacious bedrooms and 2,238 square feet of thoughtfully designed living space, nestled on a quiet interior lot in the highly sought-after Heritage community. Inside, you'll find stylish upgrades including sleek kitchen appliances, warm wood floors, and a welcoming backyard patio perfect for outdoor dining or relaxing. The home feeds into the award-winning Keller Independent School District and is ideally located just minutes from all the shopping, dining, and entertainment at Presidio Junction and Alliance Town Center. Heritage residents enjoy access to top-tier amenities like a community water park, miles of scenic jogging and biking trails, and family-friendly parks. With timeless curb appeal, modern updates, and a location that blends convenience with comfort, this home has it all!
Sold
Price Unknown
5032 Keating St, Fort Worth, TX 76244
4beds
2,238sqft
Single Family Residence
Built in 2004
5,662 Square Feet Lot
$-- Zestimate®
$--/sqft
$-- Estimated rent
Home value
Not available
Estimated sales range
Not available
Not available
Zestimate® history
Owner options
List your home for rent
Find your next renter with Zillow Rental Manager. Plus, with online applications, you can quickly screen prospective tenants – for free.
Refinance and save
$230/mo
Est. payment
Refinancing to a lower rate could help reduce your monthly payments and save thousands over the life of the loan.
$230/mo
Est. payment
Explore your selling options
Work with a Zillow partner agent
Leverage their expertise and Zillow's premium Showcase listings to get your home seen by more buyers.
Get startedList with your own agent
Get your home in front of millions of buyers by listing it on Zillow.
Learn how to do itSell it yourself
Take full control of how buyers see your home on Zillow by listing For Sale by Owner (FSBO).
List your homeWhat's special
Modern updatesStylish upgradesWelcoming backyard patioCape cod-style homeWarm wood floorsTimeless curb appealQuiet interior lot
Zillow last checked:
Listing updated:
Listed by:
Christopher Hall 0556725 817-343-6084,
Real Broker, LLC 855-450-0442
Bought with:
Jim Parker
CENTURY 21 Judge Fite Co.
Source: NTREIS,MLS#: 20999728
Facts & features
Interior
Bedrooms & bathrooms
- Bedrooms: 4
- Bathrooms: 3
- Full bathrooms: 2
- 1/2 bathrooms: 1
Primary bedroom
- Level: First
- Dimensions: 16 x 15
Bedroom
- Level: Second
- Dimensions: 12 x 13
Bedroom
- Level: Second
- Dimensions: 10 x 12
Bedroom
- Level: Second
- Dimensions: 13 x 13
Bedroom
- Level: Second
- Dimensions: 16 x 13
Dining room
- Level: First
- Dimensions: 11 x 12
Kitchen
- Level: First
- Dimensions: 10 x 12
Living room
- Level: First
- Dimensions: 15 x 18
Heating
- Central, Fireplace(s), Natural Gas
Cooling
- Attic Fan, Central Air, Ceiling Fan(s), Electric, Roof Turbine(s)
Appliances
- Included: Dishwasher, Gas Cooktop, Disposal, Gas Oven, Gas Range, Vented Exhaust Fan
Features
- Decorative/Designer Lighting Fixtures, Eat-in Kitchen, High Speed Internet, Cable TV, Wired for Sound
- Flooring: Carpet, Ceramic Tile, Wood
- Windows: Window Coverings
- Has basement: No
- Number of fireplaces: 1
- Fireplace features: Gas Log
Interior area
- Total interior livable area: 2,238 sqft
Property
Parking
- Total spaces: 2
- Parking features: Driveway, Garage, Garage Door Opener
- Attached garage spaces: 2
- Has uncovered spaces: Yes
Features
- Levels: Two
- Stories: 2
- Exterior features: Outdoor Living Area
- Pool features: None, Community
- Fencing: Vinyl
Lot
- Size: 5,662 Square Feet
- Features: Interior Lot, Subdivision, Few Trees
Details
- Additional structures: Shed(s), Storage
- Parcel number: 40366510
Construction
Type & style
- Home type: SingleFamily
- Architectural style: Detached
- Property subtype: Single Family Residence
Materials
- Fiber Cement, Concrete, Vinyl Siding, Wood Siding
- Foundation: Slab
- Roof: Composition
Condition
- Year built: 2004
Utilities & green energy
- Sewer: Public Sewer
- Water: Public
- Utilities for property: Electricity Available, Natural Gas Available, Sewer Available, Separate Meters, Water Available, Cable Available
Community & HOA
Community
- Features: Clubhouse, Fitness Center, Playground, Pool, Trails/Paths, Sidewalks
- Security: Security System, Fire Alarm, Smoke Detector(s), Security Lights
- Subdivision: Heritage Add
HOA
- Has HOA: Yes
- Services included: All Facilities, Maintenance Grounds
- HOA fee: $230 semi-annually
- HOA name: Castle Management
- HOA phone: 817-741-1912
Location
- Region: Fort Worth
Financial & listing details
- Tax assessed value: $265,689
- Date on market: 7/16/2025
- Cumulative days on market: 79 days
- Exclusions: Plant hangers and Shepard's hooks on back shed. Spice Rack. Outdoor string lights. Shed workbench and cabinet. Shelf over kitchen sink.
- Electric utility on property: Yes
Price history
| Date | Event | Price |
|---|---|---|
| 10/3/2025 | Sold | -- |
Source: NTREIS #20999728 Report a problem | ||
| 9/25/2025 | Contingent | $389,999$174/sqft |
Source: NTREIS #20999728 Report a problem | ||
| 9/7/2025 | Price change | $389,999-2.5%$174/sqft |
Source: NTREIS #20999728 Report a problem | ||
| 8/21/2025 | Price change | $400,000-4.7%$179/sqft |
Source: NTREIS #20999728 Report a problem | ||
| 7/16/2025 | Listed for sale | $419,900+68%$188/sqft |
Source: NTREIS #20999728 Report a problem | ||
| 7/25/2016 | Listing removed | $250,000$112/sqft |
Source: Keller Williams - Arlington #13428055 Report a problem | ||
| 7/22/2016 | Listed for sale | $250,000+35.2%$112/sqft |
Source: Keller Williams Realty Arlington #13428055 Report a problem | ||
| 5/6/2013 | Sold | -- |
Source: Agent Provided Report a problem | ||
| 1/26/2013 | Listed for sale | $184,900+1.1%$83/sqft |
Source: DRO Management II, LLC #11891982 Report a problem | ||
| 4/20/2011 | Listing removed | $182,900$82/sqft |
Source: DRO Management II, LLC #11507883 Report a problem | ||
| 3/22/2011 | Price change | $182,900-3.7%$82/sqft |
Source: DRO Management II, LLC #11507883 Report a problem | ||
| 2/11/2011 | Price change | $189,900+3.8%$85/sqft |
Source: Keller Williams-Southlake #11507883 Report a problem | ||
| 1/21/2011 | Price change | $182,900-3.7%$82/sqft |
Source: DRO Management II, LLC #11507883 Report a problem | ||
| 11/24/2010 | Listed for sale | $189,900$85/sqft |
Source: DRO Management II, LLC #11507883 Report a problem | ||
Public tax history
| Year | Property taxes | Tax assessment |
|---|---|---|
| 2019 | -- | $265,689 +11.3% |
| 2017 | $6,787 +7.5% | $238,750 +2.6% |
| 2016 | $6,312 +12.3% | $232,664 +16.4% |
| 2015 | $5,619 | $199,866 +5.7% |
| 2014 | $5,619 | $189,000 +9.6% |
| 2013 | -- | $172,400 +4.4% |
| 2012 | -- | $165,200 |
| 2011 | -- | $165,200 -0.1% |
| 2010 | -- | $165,300 -7.9% |
| 2009 | -- | $179,400 +0.8% |
| 2008 | -- | $178,000 +5.3% |
| 2007 | -- | $169,100 +3.2% |
| 2006 | -- | $163,900 +52.6% |
| 2005 | -- | $107,400 +334.7% |
| 2004 | -- | $24,705 |
Find assessor info on the county website
Neighborhood: Heritage
Nearby homes
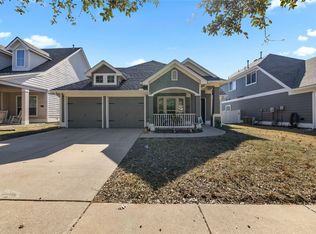
- $--3 bd2 ba1.5k sqft5100 Keating St, Fort Worth, TX 76244Sold
- $205,2213 bd2 ba1.5k sqft5028 Keating St, Keller, TX 76244Off Market
- $310,9003 bd2 ba1.5k sqft5028 Keating St, Keller, TX 76244Off Market
- $295,8003 bd2 ba1.5k sqft5028 Keating St, Keller, TX 76244Off Market
- $374,4004 bd3 ba2.1k sqft5104 Keating St, Fort Worth, TX 76244Off Market
- $--3 bd2 ba1.7k sqft5024 Keating St, Fort Worth, TX 76244Sold
- $--3 bd2 ba1.8k sqft5105 Nash Ln, Fort Worth, TX 76244Sold
- $407,0004 bd2 ba2.5k sqft5101 Nash Ln, Fort Worth, TX 76244Off Market
Nearby schools
GreatSchools rating
- 8/10Lone Star Elementary SchoolGrades: PK-4Distance: 0.8 mi
- 8/10Hillwood Middle SchoolGrades: 7-8Distance: 1.7 mi
- 6/10Central High SchoolGrades: 9-12Distance: 0.3 mi
Schools provided by the listing agent
- Elementary: Lonestar
- Middle: Hillwood
- High: Central
- District: Keller ISD
Source: NTREIS. This data may not be complete. We recommend contacting the local school district to confirm school assignments for this home.
- Texas
- Tarrant County
- Fort Worth
- 76244
- Heritage
- 5032 Keating St
