This is the move in ready home with a view you have been waiting for! This beautiful 3 bedroom + bonus room + 2 full bath floor plan features updates throughout with stunning pool/hot tub overlooking a scenic lake. Walk into the open concept floor plan with sunlit living room and dining room with high ceilings and crown molding. The open kitchen features wood cabinets, newly installed granite countertops, breakfast area and GE stainless steel appliances including a double oven. The breakfast bar situated between the family room and kitchen allows for interaction with family and guests as meals are prepared. The family room is centrally located with a spectacular view of the pool and lake - walk through large sliding glass doors to the screened in saltwater pool and spa area. Enjoy the stunning view from this room and watch the variety of birds that visit the pond – truly majestic. The expansive master bedroom suite with tray ceiling also has sliding glass doors and overlooks the pool area. The master bathroom offers dual sinks, a walk in shower, and a large walk in closet. The other two bedrooms are generously sized with the bathroom conveniently located between them. The fourth room overlooks the pool and water and could be used as a fourth bedroom, den, or home office. The inside of this beautiful pool home is superb, but wait until you see the outside oasis! The screened in pool/spa area is ideal for entertaining and enjoyment, and the heated pool can be used year round. New marble pool decking surrounds the entire area, a pool pump with special LED lighting was added, and the pool cage was rescreened with screening that keeps the no-see-ums out. The garage is noteworthy to discuss as highly durable and easy to maintain Polyaspartic flooring has been installed; electronically wired for EV charger as well. Roof 2021, Water heater 2019, AC 2017, Exterior paint 2021. New bathroom vanities in both bathrooms in 2023, High Impact Hurricane windows and new Plantation Shutters were installed throughout. The Waterford neighborhood is a well-maintained residential community with low HOA fees of $235/quarter, no CDD fees, and the heated community pool is just down the street. Publix supermarket is just around the corner in the Gateway Commons shopping plaza. Close proximity to I-75 makes it easy to travel north to Tampa/St. Petersburg or south to Bradenton/Sarasota. Easy access to US Route 41 and the S. Tamiami Trail too. Schedule a showing today to make this spectacular move-in ready home yours.
Sold for $485,000
$485,000
5032 LAKEHURST COURT, PALMETTO, FL 34221
3beds
1,876sqft
Single Family Residence
Built in 2004
7,122 Square Feet Lot
$446,300 Zestimate®
$259/sqft
$3,311 Estimated rent
Home value
$446,300
$424,000 - $469,000
$3,311/mo
Zestimate® history
Owner options
List your home for rent
$3,311/mo
Rent Zestimate®
Find your next renter with Zillow Rental Manager. Plus, with online applications, you can quickly screen prospective tenants – for free.
$3,311/mo
Rent Zestimate®
Refinance and save
$3,307/mo
Est. payment
Refinancing to a lower rate could help reduce your monthly payments and save thousands over the life of the loan.
$3,307/mo
Est. payment
Explore your selling options
Work with a Zillow partner agent
Leverage their expertise and Zillow's premium Showcase listings to get your home seen by more buyers.
Get startedList with your own agent
Get your home in front of millions of buyers by listing it on Zillow.
Learn how to do itSell it yourself
Take full control of how buyers see your home on Zillow by listing For Sale by Owner (FSBO).
List your homeWhat's special
Beautiful pool homeHot tubHeated poolBreakfast barBonus roomPool pumpHigh ceilings
Zillow last checked:
Listing updated:
Listed by:
Alicia Lowther 727-641-3880,
ALICIA LOWTHER LLC 727-641-3880
Bought with:
Amy Bofman, 203802
COMPASS FLORIDA, LLC
Source: Stellar MLS,MLS#: U8227565 Originating MLS: Pinellas Suncoast
Originating MLS: Pinellas Suncoast
Facts & features
Interior
Bedrooms & bathrooms
- Bedrooms: 3
- Bathrooms: 2
- Full bathrooms: 2
Rooms
- Room types: Den/Library/Office, Dining Room, Living Room, Utility Room
Primary bedroom
- Features: Ceiling Fan(s), Walk-In Closet(s)
- Level: First
- Dimensions: 11x15
Bedroom 1
- Features: Built-in Closet
- Level: First
- Dimensions: 13x10
Bedroom 2
- Features: Built-in Closet
- Level: First
- Dimensions: 12x9
Primary bathroom
- Features: Dual Sinks, En Suite Bathroom, Shower No Tub
- Level: First
- Dimensions: 10x11
Bathroom 1
- Features: Tub With Shower
- Level: First
- Dimensions: 8x5
Bonus room
- Features: No Closet
- Level: First
- Dimensions: 13x12
Dinette
- Level: First
- Dimensions: 7x9
Dining room
- Level: First
- Dimensions: 13x8
Family room
- Features: Ceiling Fan(s)
- Level: First
- Dimensions: 14x18
Kitchen
- Features: Pantry
- Level: First
- Dimensions: 11x12
Living room
- Level: First
- Dimensions: 13x10
Heating
- Central, Electric
Cooling
- Central Air
Appliances
- Included: Dishwasher, Disposal, Dryer, Electric Water Heater, Ice Maker, Microwave, Refrigerator, Washer
- Laundry: Inside, Laundry Room
Features
- Ceiling Fan(s), Crown Molding, Eating Space In Kitchen, High Ceilings, Living Room/Dining Room Combo, Primary Bedroom Main Floor, Split Bedroom, Thermostat, Tray Ceiling(s), Walk-In Closet(s)
- Flooring: Ceramic Tile, Vinyl
- Doors: Sliding Doors
- Windows: Storm Window(s), Shutters, Window Treatments
- Has fireplace: No
Interior area
- Total structure area: 2,474
- Total interior livable area: 1,876 sqft
Property
Parking
- Total spaces: 2
- Parking features: Driveway, Garage Door Opener
- Attached garage spaces: 2
- Has uncovered spaces: Yes
- Details: Garage Dimensions: 24x20
Features
- Levels: One
- Stories: 1
- Patio & porch: Covered, Patio, Screened
- Exterior features: Lighting, Sidewalk
- Has private pool: Yes
- Pool features: Gunite, In Ground, Lighting, Salt Water, Screen Enclosure
- Has spa: Yes
- Spa features: Heated, In Ground
- Has view: Yes
- View description: Pool, Water, Lake
- Has water view: Yes
- Water view: Water,Lake
- Body of water: IMPEREIAL LAKE
Lot
- Size: 7,122 Square Feet
- Dimensions: 57 x 125
- Features: In County, Landscaped, Near Golf Course, Private, Unincorporated
- Residential vegetation: Mature Landscaping, Trees/Landscaped
Details
- Parcel number: 647126959
- Zoning: PDR
- Special conditions: None
Construction
Type & style
- Home type: SingleFamily
- Architectural style: Traditional
- Property subtype: Single Family Residence
Materials
- Block, Stucco
- Foundation: Slab
- Roof: Shingle
Condition
- Completed
- New construction: No
- Year built: 2004
Details
- Builder model: Carleton Model/Estate Series
Utilities & green energy
- Sewer: Public Sewer
- Water: Public
- Utilities for property: Cable Connected, Electricity Connected, Phone Available, Sewer Connected, Water Connected
Green energy
- Water conservation: Fl. Friendly/Native Landscape
Community & HOA
Community
- Features: Deed Restrictions, Pool, Sidewalks
- Pet fee: $0 monthly
- Subdivision: WATERFORD PH I & III REP
HOA
- Has HOA: Yes
- Services included: Community Pool
- HOA fee: $78 monthly
- HOA name: SunVast Management - Darcy Branch
- HOA phone: 941-527-6558
Location
- Region: Palmetto
Financial & listing details
- Price per square foot: $259/sqft
- Tax assessed value: $378,614
- Annual tax amount: $4,642
- Date on market: 2/9/2024
- Cumulative days on market: 2 days
- Listing terms: Cash,Conventional,FHA,VA Loan
- Ownership: Fee Simple
- Total actual rent: 0
- Electric utility on property: Yes
- Road surface type: Paved, Asphalt
Price history
| Date | Event | Price |
|---|---|---|
| 7/12/2024 | Listing removed | $358,000-26.2%$191/sqft |
Source:  Stellar MLS #T3309162 Report a problem Stellar MLS #T3309162 Report a problem | ||
| 3/28/2024 | Sold | $485,000+2.1%$259/sqft |
Source: Stellar MLS #U8227565 Report a problem | ||
| 2/12/2024 | Pending sale | $475,000$253/sqft |
Source: Stellar MLS #U8227565 Report a problem | ||
| 2/9/2024 | Listed for sale | $475,000+28.4%$253/sqft |
Source: Stellar MLS #U8227565 Report a problem | ||
| 7/7/2021 | Sold | $370,000+3.4%$197/sqft |
Source: Public Record Report a problem | ||
| 5/29/2021 | Pending sale | $358,000$191/sqft |
Source: Stellar MLS #T3309162 Report a problem | ||
| 5/28/2021 | Listed for sale | $358,000+62.8%$191/sqft |
Source: Stellar MLS #T3309162 Report a problem | ||
| 7/20/2004 | Sold | $219,900+21.4%$117/sqft |
Source: Public Record Report a problem | ||
| 4/16/2004 | Sold | $181,200$97/sqft |
Source: Public Record Report a problem | ||
Public tax history
| Year | Property taxes | Tax assessment |
|---|---|---|
| 2025 | $5,493 +18.6% | $378,614 +2% |
| 2024 | $4,630 -0.3% | $371,079 +3% |
| 2023 | $4,643 +2.6% | $360,271 +3% |
| 2022 | $4,524 +164.5% | $349,778 +144.6% |
| 2021 | $1,710 +1.5% | $143,012 +1.4% |
| 2020 | $1,685 +2.1% | $141,037 +2.3% |
| 2019 | $1,650 | $137,866 +1.9% |
| 2018 | $1,650 +1.4% | $135,295 +2.1% |
| 2017 | $1,627 +8.7% | $132,512 +2.1% |
| 2016 | $1,497 | $129,786 +0.7% |
| 2015 | $1,497 | $128,884 +0.8% |
| 2014 | $1,497 +0.7% | $127,861 +1.5% |
| 2013 | $1,488 +148678% | $125,971 +1.7% |
| 2012 | $1 | $123,865 -5.3% |
| 2011 | $1 | $130,786 +1.5% |
| 2010 | -- | $128,853 -21.1% |
| 2009 | $2,051 -23.8% | $163,298 -20.5% |
| 2008 | $2,692 +1.6% | $205,368 +3.9% |
| 2007 | $2,650 -4.8% | $197,747 +2.5% |
| 2006 | $2,785 +0.2% | $192,924 +3% |
| 2005 | $2,779 +294.9% | $187,305 +362.5% |
| 2004 | $704 | $40,500 |
Find assessor info on the county website
Neighborhood: 34221
Nearby homes
- $369,0003 bd2 ba2.3k sqft5028 Lakehurst Ct, Palmetto, FL 34221Off Market
- $326,7003 bd2 ba1.7k sqft5036 Lakehurst Ct, Palmetto, FL 34221Off Market
- $362,5004 bd2 ba2k sqft5024 Lakehurst Ct, Palmetto, FL 34221Off Market
- $344,9003 bd2 ba1.7k sqft5040 Lakehurst Ct, Palmetto, FL 34221Off Market
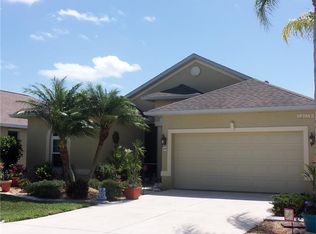
- $367,9004 bd2 ba2k sqft5020 Lakehurst Ct, Palmetto, FL 34221Off Market
- $189,9814 bd2 ba2k sqft5044 Lakehurst Ct, Palmetto, FL 34221Off Market
- $438,6004 bd2 ba2k sqft5016 Lakehurst Ct, Palmetto, FL 34221Off Market
- $354,3003 bd2 ba1.9k sqft5048 Lakehurst Ct, Palmetto, FL 34221Off Market
Nearby schools
GreatSchools rating
- 7/10Virgil Mills Elementary SchoolGrades: PK-5Distance: 1.5 mi
- 5/10Buffalo Creek Middle SchoolGrades: 6-8Distance: 1.6 mi
- 2/10Palmetto High SchoolGrades: 8-12Distance: 5.8 mi
Schools provided by the listing agent
- Elementary: Barbara A. Harvey Elementary
- Middle: Buffalo Creek Middle
- High: Palmetto High
Source: Stellar MLS. This data may not be complete. We recommend contacting the local school district to confirm school assignments for this home.
Get a cash offer in 3 minutes
Find out how much your home could sell for in as little as 3 minutes with a no-obligation cash offer.
Estimated market value
$446,300
Get a cash offer in 3 minutes
Find out how much your home could sell for in as little as 3 minutes with a no-obligation cash offer.
Estimated market value
$446,300
- Florida
- Manatee County
- Palmetto
- 34221
- 5032 LAKEHURST COURT
Nearby cities
Nearby neighborhoods
Nearby zip codes
Other Palmetto Topics
