Skip main navigation
Closed
  • $354,900

    5032 Meadow Woods Dr, Lowell, NC 28098

    4beds
    1,919sqft
    Single Family Residence
    Built in 2004
    0.23 Acres Lot
    $356,200 Zestimate®
    $185/sqft
    $1,974 Estimated rent

    Home value

    $356,200

    $335,000 - $381,000

    $1,974/mo

    Zestimate® history
    Loading
    Loading...

    Owner options

    List your home for rent

    $1,974/mo

    Rent Zestimate®

    Find your next renter with Zillow Rental Manager. Plus, with online applications, you can quickly screen prospective tenants – for free.

    Learn more

    $1,974/mo

    Rent Zestimate®

    Refinance and save

    $2,409/mo

    Est. payment

    Refinancing to a lower rate could help reduce your monthly payments and save thousands over the life of the loan.

    See today's rates

    $2,409/mo

    Est. payment

    Explore your selling options

    Work with a Zillow partner agent

    Leverage their expertise and Zillow's premium Showcase listings to get your home seen by more buyers.

    Get started

    List with your own agent

    Get your home in front of millions of buyers by listing it on Zillow.

    Learn how to do it

    Sell it yourself

    Take full control of how buyers see your home on Zillow by listing For Sale by Owner (FSBO).

    List your home

    What's special

    Gas log fireplaceCovered front porchWork islandSeparate showerBreakfast nookGranite countersCorner lot
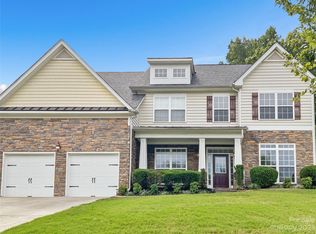
    Beautiful classic home, great location in a quiet established neighborhood on a corner lot, this spacious home with a covered front porch is convenient to I-85, shopping, restaurants etc. Large great room with cozy gas log fireplace opens to dining room, with newer wood laminate flooring. Kitchen remodeled with white cabinets, granite counters, tile backsplash and modern Samsung Stainless appliances including a real vented range hood, work island and breakfast nook which opens onto outdoor living on the large back deck. Large primary suite upstairs has two closets, garden tub, separate shower and dual sinks. 3 additional bedrooms upstairs with ample closets. Water heater replaced in 2021 and AC brand new in 2024. Double garage has a large built in loft area for all of your extra storage needs. Kitchen flooring and carpet are original so the seller will provide a $5000 flooring allowance with an acceptable offer.

    Zillow last checked:

    Listing updated:

    Listed by:

    Wendy Eaves wendy.eaves@allentate.com,

    Howard Hanna Allen Tate Gastonia

    Bought with:

    Nolan Raby

    Coldwell Banker Carver-Pressley, Realtors

    Source: Canopy MLS as distributed by MLS GRID,MLS#: 4228564MLS Logo

    Facts & features

    Interior

    Bedrooms & bathrooms
    • Bedrooms: 4
    • Bathrooms: 3
    • Full bathrooms: 2
    • 1/2 bathrooms: 1
    Primary bedroom
    • Level: Upper
    Bedroom s
    • Level: Upper
    Bedroom s
    • Level: Upper
    Bedroom s
    • Level: Upper
    Bathroom half
    • Level: Main
    Bathroom full
    • Level: Upper
    Bathroom full
    • Level: Upper
    Breakfast
    • Level: Main
    Dining room
    • Level: Main
    Kitchen
    • Level: Main
    Laundry
    • Level: Upper
    Living room
    • Level: Main
    Heating
    • Forced Air, Natural Gas
    Cooling
    • Ceiling Fan(s), Central Air
    Appliances
    • Included: Dishwasher, Disposal, Electric Range, Gas Water Heater, Microwave
    • Laundry: Laundry Room, Upper Level
    Features
    • Flooring: Carpet, Vinyl
    • Has basement: No
    • Fireplace features: Living Room
    Interior area
    • Total structure area: 1,919
    • Total interior livable area: 1,919 sqft
    • Finished area above ground: 1,919
    • Finished area below ground: 0

    Property

    Parking
    • Total spaces: 2
    • Parking features: Driveway, Attached Garage, Garage Faces Side, Garage on Main Level
    • Attached garage spaces: 2
    • Has uncovered spaces: Yes
    Features
    • Levels: Two
    • Stories: 2
    • Patio & porch: Deck, Front Porch
    Lot
    • Size: 0.23 Acres
    • Features: Corner Lot
    Details
    • Parcel number: 200958
    • Zoning: R2
    • Special conditions: Standard

    Construction

    Type & style
    • Home type: SingleFamily
    • Property subtype: Single Family Residence
    Materials
    • Brick Partial, Vinyl
    • Foundation: Crawl Space
    Condition
    • New construction: No
    • Year built: 2004

    Utilities & green energy

    • Sewer: Public Sewer
    • Water: City

    Community & HOA

    Community
    • Subdivision: River Falls
    HOA
    • Has HOA: Yes
    • HOA fee: $212 annually
    • HOA name: Bumgardner Association Management
    • HOA phone: 704-829-7878
    Location
    • Region: Lowell

    Financial & listing details

    • Price per square foot: $185/sqft
    • Tax assessed value: $315,750
    • Annual tax amount: $3,375
    • Date on market: 3/5/2025
    • Cumulative days on market: 2 days
    • Listing terms: Cash,Conventional,FHA,VA Loan
    • Road surface type: Concrete, Paved

    Price history

    DateEventPrice
    4/11/2025Sold$354,900$185/sqft
    Source: Canopy MLS as distributed by MLS GRID #4228564 Report a problem
    3/7/2025Pending sale$354,900$185/sqft
    Source: Canopy MLS as distributed by MLS GRID #4228564 Report a problem
    3/5/2025Listed for sale$354,900+33.2%$185/sqft
    Source: Canopy MLS as distributed by MLS GRID #4228564 Report a problem
    1/25/2021Sold$266,500+60.1%$139/sqft
    Source: Public Record Report a problem
    7/14/2006Sold$166,500$87/sqft
    Source: Public Record Report a problem

    Public tax history

    YearProperty taxesTax assessment
    2025$3,375 $315,750
    2024$3,375 -9.8%$315,750
    2023$3,742 +36.3%$315,750 +62.2%
    2022$2,744 +6.8%$194,630
    2021$2,569 +4.8%$194,630
    2020$2,452 -0.8%$194,630
    2019$2,472 +21.2%$194,630 +24%
    2018$2,040 $156,927
    2017$2,040 $156,927
    2016$2,040 $156,927 -11.3%
    2014$2,040 $176,997
    2012-- $176,997
    2011-- $176,997
    2010-- $176,997 0%
    2009-- $177,014
    2008-- $177,014 +6.1%
    2007-- $166,890
    2006-- $166,890
    2005-- $166,890
    Find assessor info on the county website

    Neighborhood: 28098

    Nearby schools

    GreatSchools rating
    Schools provided by the listing agent
    • Elementary: Lowell
    • Middle: Holbrook
    • High: Ashbrook

    Source: Canopy MLS as distributed by MLS GRID. This data may not be complete. We recommend contacting the local school district to confirm school assignments for this home.

    Get a cash offer in 3 minutes
    Find out how much your home could sell for in as little as 3 minutes with a no-obligation cash offer.
    Estimated market value
    $356,200
    Get a cash offer in 3 minutes
    Find out how much your home could sell for in as little as 3 minutes with a no-obligation cash offer.
    Estimated market value
    $356,200