Skip main navigation
Off market
  • $215,000

    5032 N Lyndon Dr, Fort Worth, TX 76116

    3beds
    1,413sqft
    Single Family Residence
    Built in 1951
    7,927 Square Feet Lot
    $215,000 Zestimate®
    $152/sqft
    $1,836 Estimated rent

    Home value

    $215,000

    $187,000 - $243,000

    $1,836/mo

    Zestimate® history
    Loading
    Loading...

    Owner options

    List your home for rent

    $1,836/mo

    Rent Zestimate®

    Find your next renter with Zillow Rental Manager. Plus, with online applications, you can quickly screen prospective tenants – for free.

    Learn more

    $1,836/mo

    Rent Zestimate®

    Refinance and save

    $1,528/mo

    Est. payment

    Refinancing to a lower rate could help reduce your monthly payments and save thousands over the life of the loan.

    See today's rates

    $1,528/mo

    Est. payment

    Explore your selling options

    Work with a Zillow partner agent

    Leverage their expertise and Zillow's premium Showcase listings to get your home seen by more buyers.

    Get started

    List with your own agent

    Get your home in front of millions of buyers by listing it on Zillow.

    Learn how to do it

    Sell it yourself

    Take full control of how buyers see your home on Zillow by listing For Sale by Owner (FSBO).

    List your home

    What's special

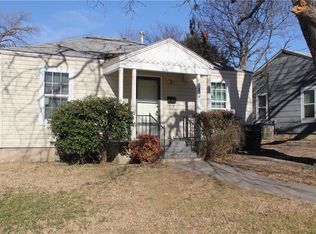
    Back on the market, buyers financing fell through. Beautiful 3 bedroom home with corner corner lot and two living areas This house has been updated, new 30 year shingles, new HVAC, new electrical panel, foundation with lifetime warranty completed in 2021, new paint inside, new paint outside. Bathroom remodeled, new microwave, new stove, new fans and lightning fixtures, new carpet- and vinyl plank flooring. This is a turnkey house and ready for you and your family to move in. Good size front and -side yard for the kids to play in. One car garage with newer garage door. Don't miss out on this one. Agents please note the house has a new survey, has been FHA inspected and appraised at $236k whihc is above sales price. Any questions please get with agent.

    This property is not currently displayed as for sale or rent on Zillow. This may be different from what's on other websites or public sources.
    Zillow last checked:

    Listing updated:

    Listed by:

    Wes Farrell 0731827,

    BHHS Premier Properties 817-806-4100

    Bought with:

    Ben Sanchez

    The Property Shop

    Source: NTREIS,MLS#: 14742646

    Facts & features

    Interior

    Bedrooms & bathrooms
    • Bedrooms: 3
    • Bathrooms: 1
    • Full bathrooms: 1
    Primary bedroom
    • Features: Walk-In Closet(s)
    • Level: First
    • Dimensions: 14 x 12
    Bedroom
    • Level: First
    • Dimensions: 10 x 11
    Bedroom
    • Dimensions: 11 x 10
    Breakfast room nook
    • Level: First
    • Dimensions: 12 x 11
    Kitchen
    • Features: Built-in Features, Dual Sinks
    • Level: First
    • Dimensions: 11 x 9
    Living room
    • Level: First
    • Dimensions: 15 x 14
    Living room
    • Level: First
    • Dimensions: 17 x 15
    Heating
    • Central, Electric
    Cooling
    • Central Air, Ceiling Fan(s), Electric
    Appliances
    • Included: Electric Range, Gas Water Heater, Plumbed For Ice Maker
    Features
    • Paneling/Wainscoting
    • Flooring: Carpet, Luxury Vinyl, Luxury VinylPlank
    • Windows: Window Coverings
    • Has fireplace: No
    Interior area
    • Total structure area: 1,413
    • Total interior livable area: 1,413 sqft

    Property

    Parking
    • Total spaces: 1
    • Parking features: Garage
    • Garage spaces: 1
    Features
    • Levels: One
    • Stories: 1
    • Patio & porch: Patio
    • Pool features: None
    • Fencing: Chain Link
    Lot
    • Size: 7,927 Square Feet
    • Features: Corner Lot, Irregular Lot, Subdivision, Few Trees
    Details
    • Parcel number: 00071021

    Construction

    Type & style
    • Home type: SingleFamily
    • Architectural style: Traditional,Detached
    • Property subtype: Single Family Residence
    Materials
    • Wood Siding
    • Foundation: Pillar/Post/Pier
    • Roof: Composition
    Condition
    • Year built: 1951

    Utilities & green energy

    • Sewer: Public Sewer
    • Water: Public
    • Utilities for property: Natural Gas Available, Sewer Available, Separate Meters, Water Available
    Green energy
    • Energy efficient items: Appliances, HVAC
    • Indoor air quality: Ventilation

    Community & HOA

    Community
    • Features: Curbs
    • Security: Fire Alarm, Smoke Detector(s)
    • Subdivision: ARLINGTON HEIGHTS WEST
    HOA
    • Has HOA: No
    Location
    • Region: Fort Worth

    Financial & listing details

    • Price per square foot: $152/sqft
    • Date on market: 1/21/2022
    • Cumulative days on market: 35 days
    • Listing terms: Cash,Conventional,FHA,VA Loan
    • Exclusions: Mineral rights do not convey
    • Road surface type: Asphalt

    Price history

    DateEventPrice
    4/8/2022Sold--
    Source: NTREIS #14742646 Report a problem
    3/25/2022Pending sale$225,000$159/sqft
    Source: NTREIS #14742646 Report a problem
    3/23/2022Price change$225,000+2.3%$159/sqft
    Source: NTREIS #14742646 Report a problem
    2/27/2022Pending sale$219,900$156/sqft
    Source: NTREIS #14742646 Report a problem
    2/26/2022Listed for sale$219,900$156/sqft
    Source: NTREIS #14742646 Report a problem
    2/26/2022Contingent$219,900$156/sqft
    Source: NTREIS #14742646 Report a problem
    2/21/2022Price change$219,900-2.2%$156/sqft
    Source: NTREIS #14742646 Report a problem
    2/13/2022Price change$224,900-2.2%$159/sqft
    Source: NTREIS #14742646 Report a problem
    2/2/2022Price change$229,900-2.1%$163/sqft
    Source: NTREIS #14742646 Report a problem
    1/28/2022Price change$234,900-2.1%$166/sqft
    Source: NTREIS #14742646 Report a problem
    1/21/2022Listed for sale$239,900$170/sqft
    Source: NTREIS #14742646 Report a problem

    Public tax history

    Tax history is unavailable.

    Neighborhood: Bomber Heights

    Nearby schools

    GreatSchools rating
    Schools provided by the listing agent
    • Elementary: Luellamerr
    • Middle: Leonard
    • High: Westn Hill
    • District: Fort Worth ISD

    Source: NTREIS. This data may not be complete. We recommend contacting the local school district to confirm school assignments for this home.

    Get a cash offer in 3 minutes
    Find out how much your home could sell for in as little as 3 minutes with a no-obligation cash offer.
    Estimated market value
    $215,000
    Get a cash offer in 3 minutes
    Find out how much your home could sell for in as little as 3 minutes with a no-obligation cash offer.
    Estimated market value
    $215,000