Enclosed front porch welcomes friends & family offering seasonal sitting & relaxation. stunning features provide visual delight as you enter this arts & craft home, brick fireplace flanked with practical built-ins accented by original leaded glass windows, main level study's privacy furnished by dbl draw old world doors w/brass hardware, pass into the heart of the home, an impressive kitchen w/center island, floor to ceiling cabinetry, quartz tops, built-in sideboard w/glass doors, large dining space floods with daylight, cap 1st floor tour w/remarkable new bath, exposed brick, period correct tile & main bedrm w/dbl closets, upper level hosts 2 bdrms, new bath, loft & bonus space. basement delivers amble storage & spacious laundry area w/deep well sink. Outdoor Trex decking ensures years of no maint. Come enjoy the blend of original details enhanced by today's new finishes.
Sold
$580,000
5032 N Park Ave, Indianapolis, IN 46205
3beds
2,387sqft
Residential, Single Family Residence
Built in 1925
5,662 Square Feet Lot
$595,100 Zestimate®
$243/sqft
$2,026 Estimated rent
Home value
$595,100
$565,000 - $631,000
$2,026/mo
Zestimate® history
Owner options
List your home for rent
$2,026/mo
Rent Zestimate®
Find your next renter with Zillow Rental Manager. Plus, with online applications, you can quickly screen prospective tenants – for free.
$2,026/mo
Rent Zestimate®
Refinance and save
$2,916/mo
Est. payment
Refinancing to a lower rate could help reduce your monthly payments and save thousands over the life of the loan.
$2,916/mo
Est. payment
Explore your selling options
Work with a Zillow partner agent
Leverage their expertise and Zillow's premium Showcase listings to get your home seen by more buyers.
Get startedList with your own agent
Get your home in front of millions of buyers by listing it on Zillow.
Learn how to do itSell it yourself
Take full control of how buyers see your home on Zillow by listing For Sale by Owner (FSBO).
List your homeWhat's special
Bonus spaceNew bathExposed brickOriginal leaded glass windowsFloor to ceiling cabinetryOld world doorsLarge dining space floods
Zillow last checked:
Listing updated:
Listed by:
Dean Glascock 317-716-7008,
F.C. Tucker Company
Bought with:
Rob Measel
F.C. Tucker Company
Eric Lantz
F.C. Tucker Company
Source: MIBOR as distributed by MLS GRID,MLS#: 21964169
Facts & features
Interior
Bedrooms & bathrooms
- Bedrooms: 3
- Bathrooms: 2
- Full bathrooms: 2
- Main level bathrooms: 1
- Main level bedrooms: 1
Primary bedroom
- Features: Hardwood
- Level: Main
- Area: 168 Square Feet
- Dimensions: 14x12
Bedroom 2
- Features: Carpet
- Level: Upper
- Area: 165 Square Feet
- Dimensions: 15x11
Bedroom 3
- Features: Carpet
- Level: Upper
- Area: 135 Square Feet
- Dimensions: 15x9
Other
- Features: Other
- Level: Basement
- Area: 420 Square Feet
- Dimensions: 28x15
Bonus room
- Features: Carpet
- Level: Upper
- Area: 56 Square Feet
- Dimensions: 8x7
Dining room
- Features: Hardwood
- Level: Main
- Area: 168 Square Feet
- Dimensions: 14x12
Kitchen
- Features: Hardwood
- Level: Main
- Area: 168 Square Feet
- Dimensions: 14x12
Living room
- Features: Hardwood
- Level: Main
- Area: 240 Square Feet
- Dimensions: 20x12
Loft
- Features: Carpet
- Level: Upper
- Area: 88 Square Feet
- Dimensions: 11x8
Office
- Features: Hardwood
- Level: Main
- Area: 130 Square Feet
- Dimensions: 13x10
Utility room
- Features: Other
- Level: Basement
- Area: 195 Square Feet
- Dimensions: 15x13
Heating
- Forced Air
Cooling
- Has cooling: Yes
Appliances
- Included: Gas Cooktop, Dishwasher, Disposal, Gas Water Heater, Kitchen Exhaust, Gas Oven, Refrigerator
- Laundry: In Basement
Features
- Breakfast Bar, Bookcases, Kitchen Island, Hardwood Floors, Pantry
- Flooring: Hardwood
- Windows: Screens Some, Storms Some, Wood Frames, WoodWorkStain/Painted
- Has basement: Yes
- Number of fireplaces: 1
- Fireplace features: Living Room, Masonry, Wood Burning
Interior area
- Total structure area: 2,387
- Total interior livable area: 2,387 sqft
- Finished area below ground: 0
Property
Parking
- Total spaces: 1
- Parking features: Detached
- Garage spaces: 1
Features
- Levels: One and One Half
- Stories: 1
- Patio & porch: Deck, Glass Enclosed
- Fencing: Fenced,Partial
Lot
- Size: 5,662 Square Feet
- Features: Curbs, Sidewalks, Mature Trees, Trees-Small (Under 20 Ft)
Details
- Parcel number: 490612118062000801
- Horse amenities: None
Construction
Type & style
- Home type: SingleFamily
- Architectural style: Craftsman
- Property subtype: Residential, Single Family Residence
Materials
- Brick, Vinyl With Brick
- Foundation: Block
Condition
- Updated/Remodeled
- New construction: No
- Year built: 1925
Utilities & green energy
- Electric: 200+ Amp Service
- Water: Municipal/City
- Utilities for property: Electricity Connected, Sewer Connected, Water Connected
Community & HOA
Community
- Subdivision: Northcroft
HOA
- Has HOA: No
Location
- Region: Indianapolis
Financial & listing details
- Price per square foot: $243/sqft
- Tax assessed value: $441,000
- Annual tax amount: $2,500
- Date on market: 2/16/2024
- Cumulative days on market: 4 days
- Electric utility on property: Yes
Price history
| Date | Event | Price |
|---|---|---|
| 2/29/2024 | Sold | $580,000+0.9%$243/sqft |
Source:  MIBOR as distributed by MLS GRID #21964169 Report a problem MIBOR as distributed by MLS GRID #21964169 Report a problem | ||
| 2/20/2024 | Pending sale | $574,900$241/sqft |
Source: MIBOR as distributed by MLS GRID #21964169 Report a problem | ||
| 2/16/2024 | Listed for sale | $574,900+187.5%$241/sqft |
Source: MIBOR as distributed by MLS GRID #21964169 Report a problem | ||
| 7/21/2014 | Sold | $200,000$84/sqft |
Source: MIBOR as distributed by MLS GRID #21296325 Report a problem | ||
Public tax history
| Year | Property taxes | Tax assessment |
|---|---|---|
| 2025 | $2,545 +13.2% | $441,000 +104.6% |
| 2024 | $2,249 -15.4% | $215,500 +11.9% |
| 2023 | $2,658 +6.3% | $192,600 -14.3% |
| 2022 | $2,500 +1.3% | $224,700 +3.7% |
| 2021 | $2,468 -11.2% | $216,700 +1.6% |
| 2020 | $2,779 -0.9% | $213,200 -9.1% |
| 2019 | $2,804 +29.1% | $234,500 |
| 2018 | $2,173 -0.1% | $234,500 +16.1% |
| 2017 | $2,176 -0.3% | $201,900 +0.4% |
| 2016 | $2,182 -5% | $201,000 -5.5% |
| 2014 | $2,296 +46.6% | $212,600 +17.7% |
| 2013 | $1,566 | $180,600 +27.3% |
| 2012 | $1,566 | $141,900 +12.7% |
| 2011 | -- | $125,900 |
| 2010 | $1,298 -4.5% | $125,900 -2.7% |
| 2009 | $1,359 | $129,400 -6.2% |
| 2007 | -- | $138,000 -24.4% |
| 2006 | -- | $182,500 +49.6% |
| 2005 | -- | $122,000 |
| 2004 | -- | $122,000 -25.7% |
| 2003 | -- | $164,300 +326.8% |
| 2002 | -- | $38,500 +199.8% |
| 2001 | -- | $12,840 |
| 2000 | -- | $12,840 |
Find assessor info on the county website
Neighborhood: Meridian Kessler
Nearby homes
- $434,3002 bd2 ba2.9k sqft5034 N Park Ave, Indianapolis, IN 46205Off Market
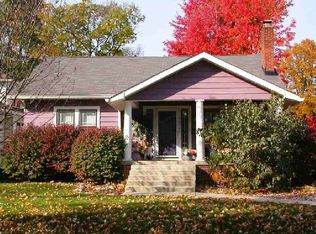
- $326,4003 bd2 ba1.7k sqft5028 N Park Ave, Indianapolis, IN 46205Off Market
- $474,2003 bd1 ba1.3k sqft5020 N Park Ave, Indianapolis, IN 46205Off Market
- $391,6003 bd2 ba2.9k sqft523 E 51st St, Indianapolis, IN 46205Off Market
- $522,2004 bd3 ba2.4k sqft5016 N Park Ave, Indianapolis, IN 46205Off Market
- $495,4003 bd3 ba2.6k sqft5102 N Park Ave, Indianapolis, IN 46205Off Market
- $300,0002 bd1 ba2.3k sqft5031 N Park Ave, Indianapolis, IN 46205Sold
- $289,0003 bd1 ba1.9k sqft5035 N Park Ave, Indianapolis, IN 46205Sold
Nearby schools
GreatSchools rating
- 8/10Center for Inquiry School 70Grades: K-5Distance: 0.3 mi
- NABroad Ripple Middle School - An IB World SchoolGrades: 6-8Distance: 1.8 mi
- 2/10Shortridge High SchoolGrades: 9-12Distance: 1.9 mi
Get a cash offer in 3 minutes
Find out how much your home could sell for in as little as 3 minutes with a no-obligation cash offer.
Estimated market value
$595,100
Get a cash offer in 3 minutes
Find out how much your home could sell for in as little as 3 minutes with a no-obligation cash offer.
Estimated market value
$595,100
- Indiana
- Marion County
- Indianapolis
- 46205
- Meridian Kessler
- 5032 N Park Ave
Nearby cities
Nearby neighborhoods
Nearby zip codes
Other Indianapolis Topics
