Skip main navigation
Sold
  • $345,900

    5032 NE 14th Ave #2, Portland, OR 97211

    2beds
    845sqft
    Residential, Condominium, Townhouse
    Built in 2024
    -- sqft lot
    $348,600 Zestimate®
    $409/sqft
    $2,368 Estimated rent

    Home value

    $348,600

    $331,000 - $370,000

    $2,368/mo

    Zestimate® history
    Loading
    Loading...

    Owner options

    List your home for rent

    $2,368/mo

    Rent Zestimate®

    Find your next renter with Zillow Rental Manager. Plus, with online applications, you can quickly screen prospective tenants – for free.

    Learn more

    $2,368/mo

    Rent Zestimate®

    Refinance and save

    $2,207/mo

    Est. payment

    Refinancing to a lower rate could help reduce your monthly payments and save thousands over the life of the loan.

    See today's rates

    $2,207/mo

    Est. payment

    Explore your selling options

    Work with a Zillow partner agent

    Leverage their expertise and Zillow's premium Showcase listings to get your home seen by more buyers.

    Get started

    List with your own agent

    Get your home in front of millions of buyers by listing it on Zillow.

    Learn how to do it

    Sell it yourself

    Take full control of how buyers see your home on Zillow by listing For Sale by Owner (FSBO).

    List your home

    What's special

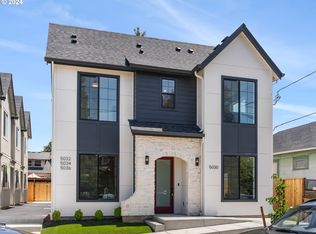
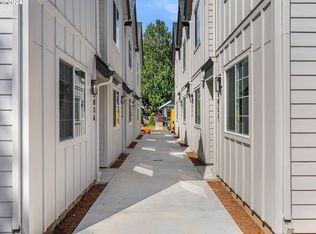
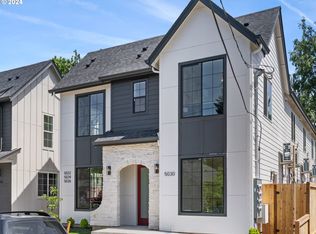
    No money down - 100% financing options available! Welcome to your dream home in the heart of the vibrant Alberta Arts district! This new construction condo offers the epitome of urban living, boasting a phenomenal 95 WalkScore and 100 BikeScore. Step outside and immerse yourself in the eclectic charm of the neighborhood, where a myriad of amenities awaits, including cozy cafes, boutique shopping, delectable restaurants, and much more! As you step through the door, youll be greeted by an inviting open concept floor plan adorned with designer touches at every turn. The kitchen is a culinary enthusiasts delight, featuring warm cabinetry, gleaming stainless steel appliances, and a sleek tile backsplash. Prepare to be captivated by the luxurious half bath downstairs, showcasing stunning tile work, designer finishes, and upgraded modern accent walls, adding a touch of elegance to every moment. Venture upstairs to discover two spacious bedrooms exuding a warm and airy ambiance, thanks to lofty ceilings and expansive windows that flood the space with natural light. Step outside into your own private oasis, where a fenced yard and patio beckon you to unwind and enjoy moments of relaxation and tranquility amidst the hustle and bustle of city life. Dont miss the opportunity to make this urban sanctuary your own and experience the ultimate in modern living! Enjoy low HOA dues + 1-year builder warranty with peace of mind from a local boutique builder! (List price is subject to the buyer qualifying for the Portland Housing Bureau - System Development Charge exemption program to promote affordable housing in Portland).

    Zillow last checked:

    Listing updated:

    Listed by:

    Darryl Bodle 503-709-4632,

    Keller Williams Realty Portland Premiere,

    Kelly Christian 908-328-1873,

    Keller Williams Realty Portland Premiere

    Bought with:

    Jennifer Fidler, 200411233

    Cadwell Realty Group

    Source: RMLS (OR),MLS#: 24221873MLS Logo

    Facts & features

    Interior

    Bedrooms & bathrooms
    • Bedrooms: 2
    • Bathrooms: 3
    • Full bathrooms: 2
    • Partial bathrooms: 1
    • Main level bathrooms: 1
    Rooms
    • Room types: Bedroom 2, Dining Room, Family Room, Kitchen, Living Room, Primary Bedroom
    Primary bedroom
    • Features: Ensuite, High Ceilings, Wallto Wall Carpet
    • Level: Upper
    • Area: 99
    • Dimensions: 11 x 9
    Bedroom 2
    • Features: High Ceilings, Wallto Wall Carpet
    • Level: Upper
    • Area: 90
    • Dimensions: 10 x 9
    Dining room
    • Features: High Ceilings
    • Level: Main
    • Area: 77
    • Dimensions: 11 x 7
    Kitchen
    • Features: Dishwasher, Microwave, Free Standing Range, High Ceilings
    • Level: Main
    • Area: 110
    • Width: 10
    Living room
    • Features: Sliding Doors, High Ceilings
    • Level: Main
    • Area: 110
    • Dimensions: 11 x 10
    Heating
    • Mini Split
    Cooling
    • Heat Pump
    Appliances
    • Included: Dishwasher, Free-Standing Range, Microwave, Stainless Steel Appliance(s), Electric Water Heater
    Features
    • High Ceilings, Tile
    • Flooring: Wall to Wall Carpet
    • Doors: Sliding Doors
    • Windows: Double Pane Windows, Vinyl Frames
    Interior area
    • Total structure area: 845
    • Total interior livable area: 845 sqft

    Property

    Accessibility
    • Accessibility features: Natural Lighting, Accessibility
    Features
    • Stories: 2
    • Patio & porch: Patio
    • Exterior features: Yard
    • Fencing: Fenced
    • Has view: Yes
    • View description: Trees/Woods
    Lot
    • Features: Level
    Details
    • Parcel number: New Construction
    • Zoning: R2.5

    Construction

    Type & style
    • Home type: Townhouse
    • Property subtype: Residential, Condominium, Townhouse
    Materials
    • Cement Siding
    • Foundation: Concrete Perimeter, Slab
    • Roof: Composition
    Condition
    • New Construction
    • New construction: Yes
    • Year built: 2024
    Details
    • Warranty included: Yes

    Utilities & green energy

    • Sewer: Public Sewer
    • Water: Public

    Community & HOA

    Community
    • Subdivision: King
    HOA
    • Has HOA: Yes
    • HOA fee: $50 monthly
    Location
    • Region: Portland

    Financial & listing details

    • Price per square foot: $409/sqft
    • Date on market: 6/27/2024
    • Cumulative days on market: 74 days
    • Listing terms: Cash,Conventional,FHA,VA Loan
    • Road surface type: Paved

    Price history

    DateEventPrice
    7/8/2026Listing removed$2,350$3/sqft
    Source: Zillow Rentals Report a problem
    6/23/2026Price change$2,350-2.1%$3/sqft
    Source: Zillow Rentals Report a problem
    6/3/2026Listed for rent$2,400$3/sqft
    Source: Zillow Rentals Report a problem
    10/4/2024Sold$345,900+4.8%$409/sqft
    Source: RMLS (OR) #24221873 Report a problem
    9/9/2024Pending sale$329,900$390/sqft
    Source: RMLS (OR) #24221873 Report a problem
    8/23/2024Price change$329,900-2.9%$390/sqft
    Source: RMLS (OR) #24221873 Report a problem
    8/7/2024Price change$339,900-2.6%$402/sqft
    Source: RMLS (OR) #24221873 Report a problem
    8/5/2024Listed for sale$348,900$413/sqft
    Source: RMLS (OR) #24221873 Report a problem

    Public tax history

    Tax history is unavailable.

    Neighborhood: King

    Nearby schools

    GreatSchools rating
    Schools provided by the listing agent
    • Elementary: Martinl King Jr
    • Middle: Harriet Tubman
    • High: Jefferson

    Source: RMLS (OR). This data may not be complete. We recommend contacting the local school district to confirm school assignments for this home.

    Get a cash offer in 3 minutes
    Find out how much your home could sell for in as little as 3 minutes with a no-obligation cash offer.
    Estimated market value
    $348,600
    Get a cash offer in 3 minutes
    Find out how much your home could sell for in as little as 3 minutes with a no-obligation cash offer.
    Estimated market value
    $348,600