Located in the acclaimed Grand Blanc Community Schools district, with quick access to I-75, US-23, local shopping, dining, and parks. Nestled in a quiet, established Grand Blanc neighborhood, this spacious 3-bedroom, 1.5-bathroom home offers 1,540 sq. ft. of comfortable living space. Step inside to find a warm, light-filled layout featuring a cozy fireplace in the primary living area—perfect for chilly evenings. The functional main level flows smoothly into a well-appointed kitchen and dining setup. A partially finished basement offers endless possibilities for a rec room, workout space, or extra storage. New Furnace and Air Conditioner installed in 2026. Enjoy a private, fenced lot with mature trees, offering plenty of yard space for entertaining, gardening, or relaxing.
For sale
Price cut: $1K (9/17)
$283,900
5032 Old Franklin Rd, Grand Blanc, MI 48439
3beds
2,036sqft
Single Family Residence
Built in 1969
0.33 Acres Lot
$283,300 Zestimate®
$139/sqft
$-- HOA
What's special
Warm light-filled layout
- 43 days
- 964
- 56
Zillow last checked:
Listing updated:
Listed by:
David M Donahue 810-252-5888,
REMAX Edge 810-636-9172
Source: MiRealSource,MLS#: 50218553 Originating MLS: East Central Association of REALTORS
Originating MLS: East Central Association of REALTORSFacts & features
Interior
Bedrooms & bathrooms
- Bedrooms: 3
- Bathrooms: 2
- Full bathrooms: 1
- 1/2 bathrooms: 1
Rooms
- Room types: Family Room, Bedroom, Laundry
Bedroom 1
- Features: Wood
- Level: Entry
- Area: 132
- Dimensions: 12 x 11
Bedroom 2
- Features: Wood
- Level: Entry
- Area: 108
- Dimensions: 12 x 9
Bedroom 3
- Features: Wood
- Level: Entry
- Area: 168
- Dimensions: 12 x 14
Bathroom 1
- Features: Ceramic
- Level: Entry
- Area: 56
- Dimensions: 8 x 7
Dining room
- Features: Laminate
- Level: Entry
- Area: 84
- Dimensions: 12 x 7
Family room
- Features: Laminate
- Level: Entry
- Area: 252
- Dimensions: 21 x 12
Kitchen
- Features: Laminate
- Level: Entry
- Area: 112
- Dimensions: 14 x 8
Living room
- Features: Wood
- Level: Entry
- Area: 225
- Dimensions: 15 x 15
Heating
- Forced Air, Natural Gas
Cooling
- Central Air
Appliances
- Included: Dishwasher, Disposal, Range/Oven, Gas Water Heater
- Laundry: First Floor Laundry, Entry
Features
- Flooring: Hardwood, Laminate, Wood, Ceramic Tile
- Basement: Block
- Number of fireplaces: 1
- Fireplace features: Family Room
Interior area
- Total structure area: 2,736
- Total interior livable area: 2,036 sqft
- Finished area above ground: 1,536
- Finished area below ground: 500
Property
Parking
- Total spaces: 2
- Parking features: Garage, Attached, Electric in Garage, Heated Garage
- Attached garage spaces: 2
Features
- Levels: One
- Stories: 1
- Frontage type: Road
- Frontage length: 90
Lot
- Size: 0.33 Acres
- Dimensions: 90 x 177 x 180 x 60
Details
- Additional structures: Shed(s)
- Parcel number: 1202553065
- Zoning description: Residential
- Special conditions: Private
Construction
Type & style
- Home type: SingleFamily
- Architectural style: Ranch
- Property subtype: Single Family Residence
Materials
- Brick, Vinyl Siding
- Foundation: Basement
Condition
- Year built: 1969
Utilities & green energy
- Sewer: Public Sanitary
- Water: Private Well
Community & HOA
Community
- Subdivision: Williamsburg Farms 2
HOA
- Has HOA: No
Location
- Region: Grand Blanc
Financial & listing details
- Price per square foot: $139/sqft
- Tax assessed value: $199,200
- Annual tax amount: $4,580
- Date on market: 8/14/2026
- Cumulative days on market: 43 days
- Listing agreement: Exclusive Right To Sell
- Listing terms: Cash,Conventional,FHA,VA Loan
Estimated market value
$283,300
$269,000 - $297,000
$2,283/mo
Price history
| Date | Event | Price |
|---|---|---|
| 9/17/2026 | Price change | $283,900-0.4%$139/sqft |
Source:  MiRealSource #50218553 Report a problem MiRealSource #50218553 Report a problem | ||
| 8/14/2026 | Listed for sale | $284,900+143.5%$140/sqft |
Source: MiRealSource #50218553 Report a problem | ||
| 8/20/1998 | Sold | $117,000$57/sqft |
Source: MiRealSource #21543003 Report a problem | ||
Public tax history
| Year | Property taxes | Tax assessment |
|---|---|---|
| 2025 | $4,455 +4.2% | $99,600 +6.1% |
| 2024 | $4,276 | $93,900 +13.8% |
| 2023 | -- | $82,500 +9.9% |
| 2022 | -- | $75,100 +0.1% |
| 2021 | -- | $75,000 +7.3% |
| 2020 | -- | $69,900 +4.3% |
| 2019 | -- | $67,000 +4.4% |
| 2018 | $3,485 | $64,200 +2.7% |
| 2017 | $3,485 +2.3% | $62,500 +3.6% |
| 2016 | $3,407 | $60,300 +3.1% |
| 2015 | $3,407 | $58,500 +24.5% |
| 2012 | -- | $47,000 -6.4% |
| 2011 | -- | $50,200 -1.8% |
| 2010 | -- | $51,100 -28.4% |
| 2008 | $1,583 | $71,400 -4.7% |
| 2006 | -- | $74,900 +2.3% |
| 2005 | -- | $73,200 +4% |
| 2004 | -- | $70,400 +4.3% |
| 2003 | -- | $67,500 +2.6% |
| 2002 | -- | $65,800 +4.6% |
| 2001 | -- | $62,900 +6.6% |
| 2000 | -- | $59,000 |
Find assessor info on the county website
Monthly payment
Est. payment
Payment breakdown
Explore the cost of this home by adjusting the details. Changes won't be saved.Climate risks
Neighborhood: 48439
Nearby schools
Schools provided by the listing agent
- District: Grand Blanc Comm Schools
Source: MiRealSource. This data may not be complete. We recommend contacting the local school district to confirm school assignments for this home.
- $273,5004 bd3 ba1.5k sqft5024 Old Franklin Rd, Grand Blanc, MI 48439Off Market
- $244,4003 bd2 ba1.2k sqft5040 Old Franklin Rd, Grand Blanc, MI 48439Off Market
- $262,3003 bd1 ba1.5k sqft5048 Old Franklin Rd, Grand Blanc, MI 48439Off Market
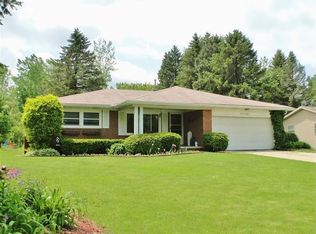
- $150,0003 bd2 ba1.5k sqft5016 Old Franklin Rd, Grand Blanc, MI 48439Sold
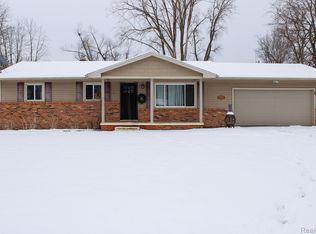
Similar homes
- $289,9003 bd2 ba2.4k sqft9090 Meadowland Dr, Grand Blanc, MI 48439For Sale
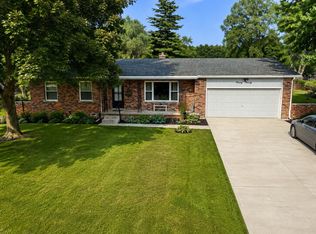
 MLS ID #50215722, Jesse M England, REMAX Right Choice. MiRealSource
 - $264,9004 bd2 ba2k sqft2451 Valleylane Dr, Grand Blanc, MI 48439For Sale
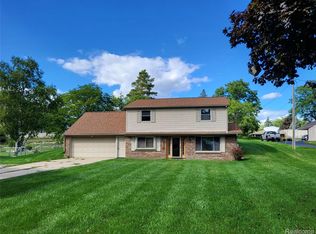
 MLS ID #20261060175, Jane Murphy, Berkshire Hathaway HomeServices Michigan Real Est. Realcomp II
 - $299,9003 bd3 ba2.4k sqft662 Perry Creek Dr, Grand Blanc, MI 48439For Sale
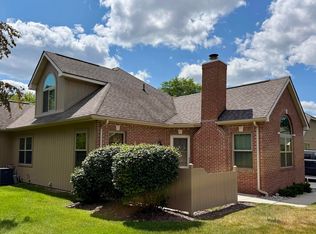 MLS ID #50216706, David M Donahue, REMAX Edge. MiRealSource
 - $284,0003 bd2 ba1.7k sqft3341 W Baldwin Rd, Grand Blanc, MI 48439For Sale
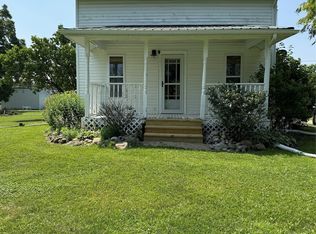 MLS ID #20261034831, Henry Gillen, HEMI Homes LLC. Realcomp II
 - $210,0003 bd2 ba1.7k sqft11424 Hazel Ave, Grand Blanc, MI 48439For SaleMLS ID #20261057728, Scott Fader, Joseph Walter Realty, LLC. Realcomp II
- $279,0003 bd2 ba2k sqft6220 Thorncliff Dr, Swartz Creek, MI 48473For SaleMLS ID #20261057420, Ann Day, Legacy Realty Professionals. Realcomp II
- $370,0004 bd3 ba2.6k sqft6462 Maple Leaf Ct, Grand Blanc, MI 48439For SaleMLS ID #20261063865, Matthew Brown, Red Oak Associates. Realcomp II
- $230,0003 bd1 ba1k sqft6405 Springdale Blvd, Grand Blanc, MI 48439For SaleMLS ID #20261038103, John Conner, Real Estate by Tremaine. Realcomp II
- $285,0003 bd2 ba1.2k sqft15133 Eddy Lake Rd, Fenton, MI 48430For SaleMLS ID #20261075214, Kade Goodrich, New Michigan Realty, LLC. Realcomp II
- $299,0004 bd2 ba1.6k sqft8330 Baldwin Rd, Gaines, MI 48436For SaleMLS ID #20261074817, Todd Fedie, KW Realty Livingston. Realcomp II
- $249,9002 bd3 ba2.4k sqft649 Perry Creek Dr, Grand Blanc, MI 48439For SaleMLS ID #20261055438, Dana M Whipple, Berkshire Hathaway HomeServices Michigan Real Est. Realcomp II
- $299,9003 bd3 ba1.9k sqft5251 Lin Hill Dr, Swartz Creek, MI 48473For SaleMLS ID #20261067997, Thomas C Farrell, Crown Real Estate Group. Realcomp II
- $229,9003 bd2 ba1.4k sqft1491 Iva St, Burton, MI 48509For SaleMLS ID #50221038, Adam N Myers, ERA Prime Real Estate Group. MiRealSource
- $239,9003 bd2 ba1.2k sqft1093 W Maple Ave, Burton, MI 48507For SaleMLS ID #20261036562, Kristen Valade, EXP Realty - Fenton. Realcomp II
- $235,0003 bd1 ba1.2k sqft6182 Surrey Ln, Burton, MI 48519For SaleMLS ID #20261049339, Constance Barron, American Associates Inc. Realcomp II
- $319,9004 bd3 ba2.4k sqft2247 Hunter Ln, Burton, MI 48519For SaleMLS ID #50210602, Tammy Munger, Town & Country Realty-Lexington. MiRealSource
- $269,9003 bd1 ba1.3k sqft541 Warren Ave, Flushing, MI 48433For SaleMLS ID #50220467, Matthew E Rau, Century 21 Signature Realty. MiRealSource
- $279,9003 bd3 ba1.9k sqft4725 Hickory Dr, Highland, MI 48356For SaleMLS ID #20261066530, Mary S England, England Real Estate Company. Realcomp II
- $259,0003 bd2 ba1.4k sqft1444 Carrigan Ct, Mount Morris, MI 48458For SaleMLS ID #50217363, Jonny P Mydock, REMAX Prime Properties. MiRealSource
- $310,0003 bd4 ba2.9k sqft8095 Woodstone Ct, Grand Blanc, MI 48439For SaleMLS ID #20261040758, Dana Brennan, American Associates Inc. Realcomp II
