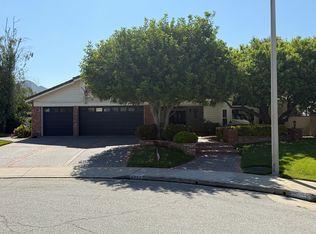
Nestled at the base of Oak Park's pristine mountains, this exceptional Morrison Sutton single story offers 3,231 square feet of expansive living space in the largest one level floor plan in the community. Set behind an impressive covered entry on a highly desirable cul de sac, this opportunity property is ready for your vision, upgrades, and personal style.
Designed for both comfortable daily living and effortless entertaining, the home features four bedrooms and four baths, formal living and dining rooms, and a spacious family room that seamlessly connects to the oversized kitchen. Complete with Viking appliances, a large center island, abundant cabinetry, and generous prep space, the kitchen serves as the heart of the home. Engineered hardwood flooring paired with tumbled travertine creates a warm, rustic elegance throughout the main living areas.
Privately situated at the rear of the home, the primary suite is a true retreat featuring its own fireplace, a built in office workstation, HUGE walk-in closet, views of the backyard, and an updated bath with beautiful finishes. The secondary bedrooms are all generously sized, offering comfort and flexibility for family, guests, or hobbies.
Situated on a 13,068 square foot lot, the home enjoys exceptional separation from the street, and a sprawling pool sized yard ready for endless possibilities. With its outstanding floor plan, generous room sizes, and incredible setting, this is a rare chance to create your dream home in one of Oak Park's most sought after neighborhoods. A three car garage, interior atrium and indoor laundry round out the wonderful amenities of this home. Enjoy nearby hiking and biking trails, award winning schools, scenic mountain views, and the charm of Oak Park's quaint shopping and dining village. This is an opportunity not to be missed.
Sold for $1,650,000
$1,650,000
5032 Pathfinder Ave, Oak Park, CA 91377
4beds
3,231sqft
Single Family Residence
Built in 1987
0.3 Acres Lot
$1,650,200 Zestimate®
$511/sqft
$7,868 Estimated rent
Home value
$1,650,200
$1.52M - $1.80M
$7,868/mo
Zestimate® history
Owner options
List your home for rent
$7,868/mo
Rent Zestimate®
Find your next renter with Zillow Rental Manager. Plus, with online applications, you can quickly screen prospective tenants – for free.
$7,868/mo
Rent Zestimate®
Refinance and save
$10,831/mo
Est. payment
Refinancing to a lower rate could help reduce your monthly payments and save thousands over the life of the loan.
$10,831/mo
Est. payment
Explore your selling options
Work with a Zillow partner agent
Leverage their expertise and Zillow's premium Showcase listings to get your home seen by more buyers.
Get startedList with your own agent
Get your home in front of millions of buyers by listing it on Zillow.
Learn how to do itSell it yourself
Take full control of how buyers see your home on Zillow by listing For Sale by Owner (FSBO).
List your homeWhat's special
Interior atriumThree car garageOversized kitchenLarge center islandSprawling pool sized yardGenerous prep spaceHuge walk-in closet
Zillow last checked:
Listing updated:
Listed by:
Dianna M Dingman DRE #01333082 805-901-3369,
Keller Williams Westlake Village
Bought with:
Erica Fields
Source: CSMAOR,MLS#: 226002901
Facts & features
Interior
Bedrooms & bathrooms
- Bedrooms: 4
- Bathrooms: 4
- Full bathrooms: 3
- 1/2 bathrooms: 1
Heating
- Central Furnace, Fireplace(s), Natural Gas
Cooling
- Central Air
Appliances
- Included: Dishwasher, Disposal, Refrigerator
- Laundry: Laundry Room
Features
- Walk-In Closet(s), High Ceilings, Granite Counters, Formal Dining Room
- Flooring: Carpet, Ceramic Tile, Travertine, Wood/Wood Like
- Doors: French Doors
- Windows: Plantation Shutters
- Has fireplace: Yes
- Fireplace features: Other, Family Room, Living Room, Gas
Interior area
- Total structure area: 3,231
- Total interior livable area: 3,231 sqft
Property
Parking
- Total spaces: 6
- Parking features: Driveway
- Garage spaces: 3
- Has uncovered spaces: Yes
Features
- Levels: One
- Stories: 1
- Entry location: Ground Level w/Steps
- Fencing: Block,Wrought Iron
- Has view: Yes
- View description: Hills
Lot
- Size: 0.3 Acres
- Features: Front Yard, Rectangular Lot, Room for a Pool, Cul-De-Sac
Details
- Parcel number: 6850203155
- Special conditions: Standard
Construction
Type & style
- Home type: SingleFamily
- Architectural style: Traditional
- Property subtype: Single Family Residence
Materials
- Stucco
- Foundation: Concrete Slab
- Roof: Concrete Tile
Condition
- Year built: 1987
Utilities & green energy
- Sewer: Public Sewer
- Water: District/Public
Community & HOA
Community
- Subdivision: Morrison Ests/Sutton Valley-826
HOA
- Has HOA: Yes
- Amenities included: Other
- HOA fee: $310 quarterly
- HOA name: Morrison Estates HOA
- HOA phone: 805-413-1170
Location
- Region: Oak Park
Financial & listing details
- Price per square foot: $511/sqft
- Tax assessed value: $1,623,648
- Annual tax amount: $20,538
- Date on market: 6/19/2026
- Cumulative days on market: 18 days
- Listing terms: Conventional,Cash to New Loan,Cash
Price history
| Date | Event | Price |
|---|---|---|
| 7/10/2026 | Sold | $1,650,000-2.3%$511/sqft |
Source:  CSMAOR #226002901 Report a problem CSMAOR #226002901 Report a problem | ||
| 7/7/2026 | Pending sale | $1,689,000$523/sqft |
Source: CSMAOR #226002901 Report a problem | ||
| 7/2/2026 | Listed for sale | $1,689,000$523/sqft |
Source: CSMAOR #226002901 Report a problem | ||
| 6/26/2026 | Contingent | $1,689,000$523/sqft |
Source: CSMAOR #226002901 Report a problem | ||
| 6/19/2026 | Listed for sale | $1,689,000+12.6%$523/sqft |
Source: CSMAOR #226002901 Report a problem | ||
| 10/14/2020 | Sold | $1,500,000-6.2%$464/sqft |
Source: Public Record Report a problem | ||
| 8/23/2020 | Pending sale | $1,599,000$495/sqft |
Source: Redfin Corporation #BB20132446 Report a problem | ||
| 7/15/2020 | Listed for sale | $1,599,000+245.7%$495/sqft |
Source: Redfin Corporation #BB20132446 Report a problem | ||
| 1/20/1994 | Sold | $462,500$143/sqft |
Source: Public Record Report a problem | ||
Public tax history
| Year | Property taxes | Tax assessment |
|---|---|---|
| 2025 | $20,538 +3.5% | $1,623,648 +2% |
| 2024 | $19,837 | $1,591,812 +2% |
| 2023 | $19,837 +3.9% | $1,560,600 +2% |
| 2022 | $19,092 +3% | $1,530,000 +2% |
| 2021 | $18,544 +82% | $1,500,000 +89.3% |
| 2020 | $10,187 +4.3% | $792,588 +2% |
| 2019 | $9,771 +2.4% | $777,048 +2% |
| 2018 | $9,541 +2.4% | $761,813 +2% |
| 2017 | $9,321 +1.6% | $746,877 +2% |
| 2016 | $9,173 -0.8% | $732,234 +1.5% |
| 2015 | $9,252 +1.9% | $721,238 +2% |
| 2014 | $9,082 | $707,112 +0.5% |
| 2013 | -- | $703,917 +2% |
| 2012 | -- | $690,116 +2% |
| 2011 | -- | $676,585 +0.5% |
| 2009 | -- | $673,128 +4% |
| 2007 | -- | $646,992 +2% |
| 2006 | -- | $634,307 +2% |
| 2005 | -- | $621,871 +3.9% |
| 2003 | -- | $598,505 +2% |
| 2002 | -- | $586,770 +2% |
| 2001 | $7,186 +2.2% | $575,265 +2% |
| 2000 | $7,032 | $563,987 |
Find assessor info on the county website
Neighborhood: 91377
Nearby homes
- $1,562,1004 bd3 ba3.3k sqft5022 Pathfinder Ave, Oak Park, CA 91377Off Market
- $2,289,7005 bd4 ba3.4k sqft5042 Pathfinder Ave, Oak Park, CA 91377Off Market

- $2,228,9004 bd4 ba3.5k sqft5012 Pathfinder Ave, Oak Park, CA 91377Off Market
- $2,013,8004 bd4 ba3.2k sqft5052 Pathfinder Ave, Oak Park, CA 91377Off Market
- $2,130,7004 bd3 ba3.6k sqft5035 Pathfinder Ave, Oak Park, CA 91377Off Market
- $2,066,6004 bd3 ba3.2k sqft5025 Pathfinder Ave, Oak Park, CA 91377Off Market
- $1,578,2004 bd2 ba2.5k sqft5002 Pathfinder Ave, Oak Park, CA 91377Off Market
- $1,990,0004 bd3 ba3.5k sqft5045 Pathfinder Ave, Oak Park, CA 91377Off Market
Nearby schools
GreatSchools rating
- 9/10Oak Hills Elementary SchoolGrades: K-5Distance: 0.9 mi
- 8/10Medea Creek Middle SchoolGrades: 6-8Distance: 1.2 mi
- 10/10Oak Park High SchoolGrades: 9-12Distance: 1.3 mi
Get a cash offer in 3 minutes
Find out how much your home could sell for in as little as 3 minutes with a no-obligation cash offer.
Estimated market value
$1,650,200
Get a cash offer in 3 minutes
Find out how much your home could sell for in as little as 3 minutes with a no-obligation cash offer.
Estimated market value
$1,650,200
- California
- Ventura County
- Oak Park
- 91377
- 5032 Pathfinder Ave
Nearby cities
Nearby zip codes
Other Oak Park Topics
