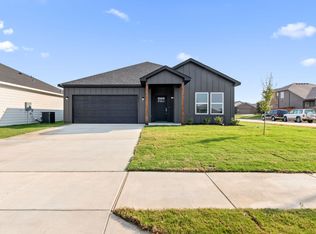
HALF ACRE LOT - NEW CONSTRUCTION!! BUILDER OFFERING $5K CONCESSIONS! Welcome to 5032 Pinson St, a brand-new 3-bed, 2-bathon an impressive oversized lot just outside Downtown Fort Worth! This deep homesite offers a beautiful, private view out back and endless possibilities for outdoor living, gardening, entertaining, or future additions.
Step inside to an inviting open-concept living and dining area, featuring a modern layout perfect for everyday comfort and hosting guests. The home includes LVP flooring with carpet in the bedrooms, stainless steel appliances, and a clean, fresh interior palette.
The split-bedroom design provides privacy, with the primary suite offering a spacious retreat complete with dual sinks, a walk-in shower, and a custom walk-in closet system. Two secondary bedrooms share a full bath and are thoughtfully positioned away from the primary suite.
Outside, the property is fully fenced and includes a 2-car garage. As a brand-new construction, the home comes with a builder warranty, giving you peace of mind for years to come.
With its unmatched lot size, serene backyard views, and modern layout, this home is an exceptional find — schedule your tour today!
Sold
Price Unknown
5032 Pinson St, Fort Worth, TX 76105
3beds
1,397sqft
Single Family Residence
Built in 2025
0.4 Acres Lot
$293,800 Zestimate®
$--/sqft
$1,971 Estimated rent
Home value
$293,800
$273,000 - $317,000
$1,971/mo
Zestimate® history
Owner options
List your home for rent
$1,971/mo
Rent Zestimate®
Find your next renter with Zillow Rental Manager. Plus, with online applications, you can quickly screen prospective tenants – for free.
$1,971/mo
Rent Zestimate®
Refinance and save
Refinancing to a lower rate could help reduce your monthly payments and save thousands over the life of the loan.
Explore your selling options
Work with a Zillow partner agent
Leverage their expertise and Zillow's premium Showcase listings to get your home seen by more buyers.
Get startedList with your own agent
Get your home in front of millions of buyers by listing it on Zillow.
Learn how to do itSell it yourself
Take full control of how buyers see your home on Zillow by listing For Sale by Owner (FSBO).
List your homeWhat's special
Half acre lotImpressive oversized lotSerene backyard viewsStainless steel appliancesSplit-bedroom design provides privacyModern layoutUnmatched lot size
Zillow last checked:
Listing updated:
Listed by:
Cooper Conger 0748416,
Conger Group Texas 208-866-0166,
Kasie Dudley 0686718 682-888-9865,
Conger Group Texas
Bought with:
Kasie Dudley
Conger Group Texas
Source: NTREIS,MLS#: 21114517
Facts & features
Interior
Bedrooms & bathrooms
- Bedrooms: 3
- Bathrooms: 2
- Full bathrooms: 2
Primary bedroom
- Features: Closet Cabinetry, En Suite Bathroom, Walk-In Closet(s)
- Level: First
- Dimensions: 14 x 12
Bedroom
- Level: First
- Dimensions: 11 x 13
Bedroom
- Level: First
- Dimensions: 10 x 11
Primary bathroom
- Level: First
- Dimensions: 10 x 7
Other
- Level: First
- Dimensions: 6 x 9
Kitchen
- Features: Built-in Features, Eat-in Kitchen, Granite Counters, Kitchen Island, Pantry
- Level: First
- Dimensions: 10 x 8
Living room
- Level: First
- Dimensions: 18 x 11
Utility room
- Features: Utility Room
- Level: First
- Dimensions: 5 x 5
Heating
- Central, Electric
Cooling
- Central Air, Electric
Appliances
- Included: Dishwasher, Electric Range, Disposal, Microwave
Features
- Decorative/Designer Lighting Fixtures, Double Vanity, Eat-in Kitchen, Granite Counters, High Speed Internet, Kitchen Island, Cable TV, Walk-In Closet(s)
- Flooring: Carpet, Luxury Vinyl Plank
- Has basement: No
- Has fireplace: No
Interior area
- Total interior livable area: 1,397 sqft
Property
Parking
- Total spaces: 2
- Parking features: Covered, Driveway, Garage
- Attached garage spaces: 2
- Has uncovered spaces: Yes
Features
- Levels: One
- Stories: 1
- Patio & porch: Covered
- Pool features: None
- Fencing: Back Yard,Chain Link,Fenced
Lot
- Size: 0.4 Acres
- Features: Back Yard, Interior Lot, Lawn, Few Trees
Details
- Parcel number: 03034135
Construction
Type & style
- Home type: SingleFamily
- Architectural style: Detached
- Property subtype: Single Family Residence
Materials
- Board & Batten Siding
- Foundation: Slab
- Roof: Composition
Condition
- Year built: 2025
Utilities & green energy
- Sewer: Public Sewer
- Water: Public
- Utilities for property: Electricity Connected, Sewer Available, Underground Utilities, Water Available, Cable Available
Community & HOA
Community
- Subdivision: Sunrise Addition
HOA
- Has HOA: No
Location
- Region: Fort Worth
Financial & listing details
- Date on market: 11/17/2025
- Cumulative days on market: 18 days
- Listing terms: Cash,Conventional,1031 Exchange,FHA,VA Loan
- Electric utility on property: Yes
Price history
| Date | Event | Price |
|---|---|---|
| 1/9/2026 | Sold | -- |
Source: NTREIS #21114517 Report a problem | ||
| 12/8/2025 | Pending sale | $294,000$210/sqft |
Source: NTREIS #21114517 Report a problem | ||
| 11/17/2025 | Listed for sale | $294,000$210/sqft |
Source: NTREIS #21114517 Report a problem | ||
Public tax history
Tax history is unavailable.
Neighborhood: Stop Six Sunrise Edition
Nearby homes
- $--3 bd2 ba1.3k sqft5030 Pinson St, Fort Worth, TX 76105Sold
- $--0.82 acres5036 Pinson St, Fort Worth, TX 76105Sold

- $--0.8 acres5029 Pinson St, Fort Worth, TX 76105Sold
- $9,6170.27 acres5040 Pinson St, Fort Worth, TX 76105Off Market
- $268,200-- bd-- ba1.3k sqft3034 Walker St, Fort Worth, TX 76105Off Market
- $54,2170.78 acres5037 Pinson St, Fort Worth, TX 76105Off Market
- $58,074-- bd-- ba-- sqft5024 Pinson St, Fort Worth, TX 76105Off Market
- $212,2002 bd1 ba1.2k sqft5027 Pinson St, Fort Worth, TX 76105Off Market
Nearby schools
GreatSchools rating
- 4/10Sunrise - Mcmillan Elementary SchoolGrades: PK-5Distance: 0.5 mi
- 3/10Phalen Leadership Academy at James Martin JacquetGrades: 6-8Distance: 0.6 mi
- 1/10Dunbar High SchoolGrades: 9-12Distance: 1 mi
Schools provided by the listing agent
- Elementary: Maudelogan
- Middle: J Martin Jacquet
- High: Dunbar
- District: Fort Worth ISD
Source: NTREIS. This data may not be complete. We recommend contacting the local school district to confirm school assignments for this home.
Get a cash offer in 3 minutes
Find out how much your home could sell for in as little as 3 minutes with a no-obligation cash offer.
Estimated market value
$293,800
Get a cash offer in 3 minutes
Find out how much your home could sell for in as little as 3 minutes with a no-obligation cash offer.
Estimated market value
$293,800
