Skip main navigation
Pending
  • $650,000

    5032 S Michigan Ave, Chicago, IL 60615

    5beds
    3,100sqft
    : 
    Loading
    Get pre-qualified
    Single Family Residence
    Built in 2025
    4,000 Square Feet Lot
    $651,400 Zestimate®
    $210/sqft
    $-- HOA

    What's special

    Large window areasLuxurious primary suiteCrown moldingsIsland with waterfall edgesTop-quality stainless-steel appliancesExpansive yardQuartz countertops
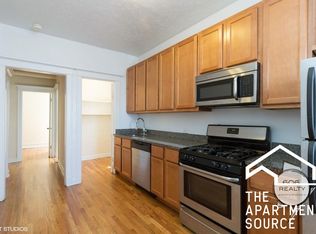
    PICK YOUR FINISHES for this Sophisticated Michigan Avenue single-family residence offers uncompromising elegance. Unique sightlines on the main level, 10-foot ceilings, oak floors, crown moldings, and large window areas make this a fluid and functional entertainment space. With cues from a contemporary aesthetic, the designer kitchen with bright, clean lines, top-quality stainless-steel appliances, an island with waterfall edges and quartz countertops creates a perfect place to create your culinary delights. The spacious dining area is perfect for hosting your most intimate dinners or a large gathering of family and friends. Timeless in its design and function, the second level provides a luxurious primary suite with walk-in closets and a spa-like bath with a deep soaking tub, separate shower, double face bowls, and heated floors. Additionally, the second level has two bedrooms with a Jack-N-Jill bath, linen closet, and laundry room with a side-by-side washer & dryer. The lower level with two additional bedrooms, a full bath, and a recreation room with a wet bar, the perfect spot for entertainment, solitude, home office, or privacy for guests. To complete the package, the expansive yard with a 2-car roof deck-ready garage provides relaxation or various outdoor activities. If beauty, quality, and excellence are what you desire, this is the home for you! PHOTOS ARE EXAMPLES OF PREVIOUS PROPERTIES BUILT.
    19 days
    |
    296
    |
    2
    |

    Zillow last checked:

    Listing updated:

    Listed by:

    Amanda Stapleton 773-220-4669,

    Blue Door Dave Inc

    Source: MRED as distributed by MLS GRID,MLS#: 12688542MLS Logo

      Facts & features

      Interior

      Bedrooms & bathrooms
      • Bedrooms: 5
      • Bathrooms: 4
      • Full bathrooms: 3
      • 1/2 bathrooms: 1
      Rooms
      • Room types: Bedroom 5, Gallery, Pantry, Recreation Room, Storage, Utility Room-Lower Level, Walk In Closet
      Primary bedroom
      • Features: Flooring (Hardwood), Bathroom (Full, Double Sink, Tub & Separate Shwr)
      • Level: Second
      • Area: 240 Square Feet
      • Dimensions: 15X16
      Bedroom 2
      • Features: Flooring (Hardwood)
      • Level: Second
      • Area: 121 Square Feet
      • Dimensions: 11X11
      Bedroom 3
      • Features: Flooring (Hardwood)
      • Level: Second
      • Area: 140 Square Feet
      • Dimensions: 14X10
      Bedroom 4
      • Features: Flooring (Carpet)
      • Level: Lower
      • Area: 165 Square Feet
      • Dimensions: 15X11
      Bedroom 5
      • Features: Flooring (Carpet)
      • Level: Lower
      • Area: 132 Square Feet
      • Dimensions: 11X12
      Dining room
      • Features: Flooring (Hardwood)
      • Level: Main
      • Dimensions: COMBO
      Family room
      • Features: Flooring (Hardwood)
      • Level: Main
      • Area: 247 Square Feet
      • Dimensions: 19X13
      Other
      • Level: Second
      • Area: 112 Square Feet
      • Dimensions: 28X4
      Kitchen
      • Features: Kitchen (Island, Pantry-Walk-in), Flooring (Hardwood)
      • Level: Main
      • Area: 198 Square Feet
      • Dimensions: 11X18
      Laundry
      • Features: Flooring (Vinyl)
      • Level: Second
      • Area: 18 Square Feet
      • Dimensions: 3X6
      Living room
      • Features: Flooring (Hardwood)
      • Level: Main
      • Area: 350 Square Feet
      • Dimensions: 25X14
      Pantry
      • Level: Main
      • Area: 20 Square Feet
      • Dimensions: 4X5
      Recreation room
      • Features: Flooring (Carpet)
      • Level: Lower
      • Area: 380 Square Feet
      • Dimensions: 19X20
      Storage
      • Level: Lower
      • Area: 48 Square Feet
      • Dimensions: 12X4
      Other
      • Level: Lower
      • Area: 24 Square Feet
      • Dimensions: 4X6
      Walk in closet
      • Level: Second
      • Area: 24 Square Feet
      • Dimensions: 4X6
      Walk in closet
      • Level: Second
      • Area: 24 Square Feet
      • Dimensions: 4X6
      Walk in closet
      • Level: Second
      • Area: 16 Square Feet
      • Dimensions: 4X4
      Heating
      • Natural Gas, Forced Air
      Cooling
      • Central Air
      Appliances
      • Included: Range, Microwave, Dishwasher, Refrigerator, Washer, Dryer, Disposal, Stainless Steel Appliance(s), Wine Refrigerator, Range Hood
      • Laundry: Upper Level
      Features
      • Wet Bar, Coffered Ceiling(s), Open Floorplan, Dining Combo
      • Flooring: Hardwood
      • Basement: Finished,Other,Daylight
      • Number of fireplaces: 1
      • Fireplace features: Dining Room
      Interior area
      • Total structure area: 0
      • Total interior livable area: 3,100 sqft

      Property

      Parking
      • Total spaces: 2
      • Parking features: Yes, Garage Owned, Detached, Garage
      • Garage spaces: 2
      Accessibility
      • Accessibility features: No Disability Access
      Features
      • Stories: 2
      Lot
      • Size: 4,000 Square Feet
      • Dimensions: 25X160
      Details
      • Parcel number: 20101190290000
      • Special conditions: None

      Construction

      Type & style
      • Home type: SingleFamily
      • Property subtype: Single Family Residence
      Materials
      • Brick, Other
      • Foundation: Concrete Perimeter
      Condition
      • New construction: No
      • Year built: 2025
      • Major remodel year: 2025

      Utilities & green energy

      • Electric: Circuit Breakers, 200+ Amp Service
      • Sewer: Public Sewer
      • Water: Public

      Community & HOA

      Community
      • Features: Curbs, Sidewalks, Street Lights, Street Paved
      HOA
      • Services included: None
      Location
      • Region: Chicago

      Financial & listing details

      • Price per square foot: $210/sqft
      • Tax assessed value: $141,370
      • Annual tax amount: $1,453
      • Date on market: 6/26/2026
      • Ownership: Fee Simple

        Estimated market value

        $651,400

        $619,000 - $684,000

        $5,251/mo

        Price history

        DateEventPrice
        7/7/2026Pending sale$650,000$210/sqft
        Source: MRED as distributed by MLS GRID #12688542 Report a problem
        7/6/2026Listing removed$650,000$210/sqft
        Source: MRED as distributed by MLS GRID #12688542 Report a problem
        6/27/2026Pending sale$650,000$210/sqft
        Source: MRED as distributed by MLS GRID #12688542 Report a problem
        6/26/2026Listed for sale$650,000+8.3%$210/sqft
        Source: MRED as distributed by MLS GRID #12688542 Report a problem
        5/18/2026Listing removed$600,000$194/sqft
        Source: MRED as distributed by MLS GRID #12548115 Report a problem
        5/5/2026Price change$600,000-2.4%$194/sqft
        Source: MRED as distributed by MLS GRID #12548115 Report a problem
        4/17/2026Listed for sale$614,990$198/sqft
        Source: MRED as distributed by MLS GRID #12548115 Report a problem
        4/2/2026Contingent$614,990$198/sqft
        Source: MRED as distributed by MLS GRID #12548115 Report a problem
        3/6/2026Price change$614,9900%$198/sqft
        Source: MRED as distributed by MLS GRID #12548115 Report a problem
        2/25/2026Price change$615,000-2.2%$198/sqft
        Source: MRED as distributed by MLS GRID #12548115 Report a problem
        2/17/2026Listed for sale$629,000$203/sqft
        Source: MRED as distributed by MLS GRID #12548115 Report a problem
        1/24/2026Contingent$629,000$203/sqft
        Source: MRED as distributed by MLS GRID #12548115 Report a problem
        1/15/2026Listed for sale$629,000-4.6%$203/sqft
        Source: MRED as distributed by MLS GRID #12548115 Report a problem
        12/4/2025Listing removed$659,000$213/sqft
        Source: MRED as distributed by MLS GRID #12502889 Report a problem
        10/23/2025Listed for sale$659,000-5.7%$213/sqft
        Source: MRED as distributed by MLS GRID #12502889 Report a problem
        10/23/2025Listing removed$699,000$225/sqft
        Source: MRED as distributed by MLS GRID #12456056 Report a problem
        8/26/2025Listed for sale$699,000-6.8%$225/sqft
        Source: MRED as distributed by MLS GRID #12456056 Report a problem
        8/26/2025Listing removed$750,000$242/sqft
        Source: MRED as distributed by MLS GRID #12393756 Report a problem
        6/15/2025Listed for sale$750,000$242/sqft
        Source: MRED as distributed by MLS GRID #12393756 Report a problem
        3/27/2025Listing removed$750,000$242/sqft
        Source: MRED as distributed by MLS GRID #12188963 Report a problem
        10/15/2024Listed for sale$750,000-3.7%$242/sqft
        Source: MRED as distributed by MLS GRID #12188963 Report a problem
        8/17/2024Listing removed$779,000$251/sqft
        Source: MRED as distributed by MLS GRID #12015110 Report a problem
        3/28/2024Listed for sale$779,000$251/sqft
        Source: MRED as distributed by MLS GRID #12015110 Report a problem
        8/4/2023Listing removed--
        Source: MRED as distributed by MLS GRID #11679617 Report a problem
        11/29/2022Listed for sale$779,000$251/sqft
        Source: MRED as distributed by MLS GRID #11679617 Report a problem

        Public tax history

        YearProperty taxesTax assessment
        2024-- $14,137 +105.9%
        2023$1,453 +2.6%$6,866
        2022$1,417 +2.3%$6,866
        2021$1,385 -9.5%$6,866
        2020$1,530 +10.9%$6,866
        2019$1,379 +1.7%$6,866
        2018$1,356 $6,866
        Find assessor info on the county website

        Monthly payment

        Est. payment

        Payment breakdown

        Explore the cost of this home by adjusting the details. Changes won't be saved.
        All calculations are estimates and provided by Zillow, Inc. for informational purposes only. Actual amounts may vary.
        HOA fees may include property taxes on listings classified as Co-Ops. Contact the listing agent and/or owner for fee details.
        Mortgage interest rates are dependent on a number of factors, including credit score, down payment, and repayment length. Interest rate data provided by Zillow Group Marketplace, Inc. as of 1/1/1970 from various mortgage lenders with which we have lead or other similar arrangements; the Estimated Payment is an average of those rates.
        See how much you could borrow to make a competitive offer.

        Climate risks

        Neighborhood: Bronzeville

        Getting around

        80 / 100
        Very Walkable
        75 / 100
        Excellent Transit
        65 / 100
        Bikeable

        Nearby schools

        GreatSchools rating
        Schools provided by the listing agent
        • District: 299

        Source: MRED as distributed by MLS GRID. This data may not be complete. We recommend contacting the local school district to confirm school assignments for this home.

        A local agent can set up tours, give advice and negotiate with sellers.

        A local lender can help you make sure your offer is ready when you are.

        Browse local experts

        Similar homes