Skip main navigation
Closed
  • $226,500

    5032 Salem Ln, Fort Wayne, IN 46806

    3beds
    2,580sqft
    Single Family Residence
    Built in 1957
    9,583 Square Feet Lot
    $236,600 Zestimate®
    $--/sqft
    $1,672 Estimated rent

    Home value

    $236,600

    $213,000 - $263,000

    $1,672/mo

    Zestimate® history
    Loading
    Loading...

    Owner options

    List your home for rent

    $1,672/mo

    Rent Zestimate®

    Find your next renter with Zillow Rental Manager. Plus, with online applications, you can quickly screen prospective tenants – for free.

    Learn more

    $1,672/mo

    Rent Zestimate®

    Refinance and save

    $1,449/mo

    Est. payment

    Refinancing to a lower rate could help reduce your monthly payments and save thousands over the life of the loan.

    See today's rates

    $1,449/mo

    Est. payment

    Explore your selling options

    Work with a Zillow partner agent

    Leverage their expertise and Zillow's premium Showcase listings to get your home seen by more buyers.

    Get started

    List with your own agent

    Get your home in front of millions of buyers by listing it on Zillow.

    Learn how to do it

    Sell it yourself

    Take full control of how buyers see your home on Zillow by listing For Sale by Owner (FSBO).

    List your home

    What's special

    Fully finished livable basementWooden privacy fenceFenced backyardModern fixtures and finishesFour-season sunroomFresh interior paintNew back door
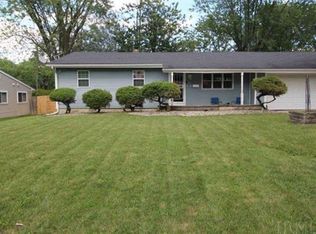
    Welcome Home to Village Woods! Discover this beautifully updated ranch-style home with a fully finished, livable basement located in the sought-after Village Woods subdivision on Fort Wayne's southeast side. With a blend of comfort and practicality, this property offers: -3 Bedrooms on the Main Level and a generously sized 4th flex room in the Basement. -2 Renovated Bathrooms featuring modern fixtures and finishes. -A delightful Four-Season Sunroom, perfect for year-round enjoyment. -A versatile Playroom, thoughtfully converted from the attached two-car garage, currently serving as a childcare business space and featuring a new wall heater. -A Fenced Backyard with a wooden privacy fence, offering a secure and spacious area for outdoor activities. While the in-ground pool has been filled in, it leaves room for your landscaping or recreation ideas. Recent updates include: -Fresh Interior Paint and Exterior Renovations. -All-New Flooring installed within the last five years. -Basement Waterproofing completed in 2022, with a transferrable warranty for peace of mind. -New cosmetic fixtures, a new back door, and a new screen door. This home offers a perfect mix of charm, updates, and flexible spaces, ideal for family living or entrepreneurial ventures. Schedule your tour today to see all it has to offer!

    Zillow last checked:

    Listing updated:

    Listed by:

    Jerry Starks Off:260-969-2709,

    JM Realty Associates, Inc.,

    Cheyenne Moss,

    JM Realty Associates, Inc.

    Bought with:

    Heather Hudson, RB23001047

    Mike Thomas Assoc., Inc

    Mike Thomas Assoc., Inc

    Source: IRMLS,MLS#: 202447250MLS Logo

    Facts & features

    Interior

    Bedrooms & bathrooms
    • Bedrooms: 3
    • Bathrooms: 2
    • Full bathrooms: 1
    • 1/2 bathrooms: 1
    • Main level bedrooms: 3
    Bedroom 1
    • Level: Main
    Bedroom 2
    • Level: Main
    Family room
    • Level: Main
    Kitchen
    • Level: Main
    • Area: 168
    • Dimensions: 14 x 12
    Living room
    • Level: Main
    • Area: 208
    • Dimensions: 16 x 13
    Heating
    • Forced Air
    Cooling
    • Central Air
    Appliances
    • Included: Dishwasher, Microwave, Gas Cooktop
    Features
    • Beamed Ceilings, Laminate Counters, Eat-in Kitchen
    • Flooring: Vinyl
    • Basement: Full,Finished,Concrete
    • Has fireplace: No
    Interior area
    • Total structure area: 2,580
    • Total interior livable area: 2,580 sqft
    • Finished area above ground: 1,500
    • Finished area below ground: 1,080

    Property

    Features
    • Levels: One
    • Stories: 1
    • Patio & porch: Porch Covered
    • Fencing: Wood
    Lot
    • Size: 9,583 Square Feet
    • Dimensions: 80X120
    • Features: Level, City/Town/Suburb
    Details
    • Parcel number: 021319428014.000070

    Construction

    Type & style
    • Home type: SingleFamily
    • Property subtype: Single Family Residence
    Materials
    • Vinyl Siding
    • Roof: Shingle
    Condition
    • New construction: No
    • Year built: 1957

    Utilities & green energy

    • Gas: NIPSCO
    • Sewer: City
    • Water: City, Citizens Water

    Community & HOA

    Community
    • Subdivision: Village Woods Place
    Location
    • Region: Fort Wayne

    Financial & listing details

    • Tax assessed value: $169,100
    • Annual tax amount: $1,696
    • Date on market: 12/14/2024
    • Listing terms: Cash,Conventional,FHA

    Price history

    DateEventPrice
    3/10/2025Sold$226,500+1.1%
    Source: IRMLS #202447250 Report a problem
    2/5/2025Pending sale$223,999
    Source: IRMLS #202447250 Report a problem
    1/28/2025Price change$223,999-2.6%
    Source: IRMLS #202447250 Report a problem
    12/14/2024Listed for sale$229,900
    Source: IRMLS #202447250 Report a problem

    Public tax history

    YearProperty taxesTax assessment
    2025$1,756 +3.8%$169,700 -3.4%
    2024$1,691 +22.6%$175,600 +3.8%
    2023$1,379 +14.8%$169,100 +22.6%
    2022$1,201 +11.7%$137,900 +14.8%
    2021$1,075 +37.1%$120,100 +11.7%
    2020$784 +64.9%$107,500 +15.1%
    2019$475 +5.9%$93,400 +24.2%
    2018$449 +5%$75,200 +8.8%
    2017$428 -6.6%$69,100 +3.9%
    2016$458 +1.6%$66,500 +0.5%
    2014$451 +11.1%$66,200 +9.6%
    2013$406 -22.7%$60,400 -17%
    2011$525 $72,800 -4%
    2010-- $75,800 -1.7%
    2007-- $77,100 +25.6%
    2005-- $61,400
    2004-- $61,400 +59.9%
    2001-- $38,400 +200%
    1999-- $12,800
    Find assessor info on the county website

    Neighborhood: Village Woods

    Nearby schools

    GreatSchools rating
    Schools provided by the listing agent
    • Elementary: Southwick
    • Middle: Paul Harding
    • High: New Haven
    • District: East Allen County

    Source: IRMLS. This data may not be complete. We recommend contacting the local school district to confirm school assignments for this home.

    Get pre-qualified for a loan
    At Zillow Home Loans, we can pre-qualify you in as little as 5 minutes with no impact to your credit score.

    An equal housing lender. NMLS #10287.

    Sell for more on Zillow
    Get a Zillow Showcase℠ listing at no additional cost and you could sell for .
    $236,600
    2% more
    +$4,732
    With Zillow Showcase(estimated)
    $241,332