Reduced!! Be Sure to Check out the New Interior Photos! Absolutely Gorgeous Custom-Built Home Located in Lakefront Gated Community in the Heart of SE Lakeland. Offering 2705 SF of Living Area + Heated Salt Pool, You will be Amazed at the Quality of Detail that went into this Home! This Open Concept Plan Offers Custom Finishes Not Typically Found in Many Custom Homes. The Interior Offers Smooth Textured Walls and Ceilings, Beautiful Millwork, Crown Moldings and Door Casings are Featured Throughout the Home, 8' Doors Throughout, Travertine Flooring Encompasses the Entire Home, Stone Accent Walls, Plantation Shutters Throughout, Wood Plank Ceilings are Featured in the Entryway, Foyer and Lanai. The Gourmet Kitchen Features a 6 Burner Gas Cooktop, Built-In Convection Oven, Custom Wood Cabinetry, Granite Countertops, High End Kitchin Aide Appliances and Custom Exhaust Hood. The Master Suite Features a Large Walk-In Closet with Custom Built California Closet System and Built-In Jewlery Case, Glamour Master Bath with Accent Wall, Double Vanities and Rain Shower Head. The Secondary Bedrooms Feature Walk-In Closets with Custom Built California Style Closet Systems. The 3rd Bedroom Features a Gorgeous Coffered Ceiling and Custom Bookcases (which can be removed for a true 3rd BR.) The Laundry and Mud Room Feature Built-In Cabinetry and an Exterior Side Door. The Pool and Outdoor Living Space Feature an Outdoor Grill, Travertine Flooring, Stone Wall and Large Lanai and Extended Pool Deck. The Garage Features Storage Racks and Additional Storage Space in the Attic. Pavered Driveway with Additional Space for Parking and Cul de Sac Location! Conveniently Located Just Minutes from a Publix Shopping Center, Polk Parkway, Shopping, Restaurants, Nature Trails, Parks and Lakes. Banana Lake Park is Located Just around the Corner on Tillery Rd.
Sold for $750,000
$750,000
5032 SHORE SIDE DRIVE, LAKELAND, FL 33812
3beds
2,705sqft
Single Family Residence
Built in 2018
0.31 Acres Lot
$763,000 Zestimate®
$277/sqft
$3,612 Estimated rent
Home value
$763,000
$725,000 - $801,000
$3,612/mo
Zestimate® history
Owner options
List your home for rent
$3,612/mo
Rent Zestimate®
Find your next renter with Zillow Rental Manager. Plus, with online applications, you can quickly screen prospective tenants – for free.
$3,612/mo
Rent Zestimate®
Refinance and save
$5,033/mo
Est. payment
Refinancing to a lower rate could help reduce your monthly payments and save thousands over the life of the loan.
$5,033/mo
Est. payment
Explore your selling options
Work with a Zillow partner agent
Leverage their expertise and Zillow's premium Showcase listings to get your home seen by more buyers.
Get startedList with your own agent
Get your home in front of millions of buyers by listing it on Zillow.
Learn how to do itSell it yourself
Take full control of how buyers see your home on Zillow by listing For Sale by Owner (FSBO).
List your homeWhat's special
Zillow last checked:
Listing updated:
Listed by:
Shawn McDonald 863-287-0213,
SHAWN R MCDONALD REALTYGRP INC 863-287-0213
Bought with:
Jenny Hayes, 3569872
KELLER WILLIAMS REALTY SMART
Source: Stellar MLS,MLS#: L4939699 Originating MLS: Lakeland
Originating MLS: Lakeland
Facts & features
Interior
Bedrooms & bathrooms
- Bedrooms: 3
- Bathrooms: 3
- Full bathrooms: 2
- 1/2 bathrooms: 1
Rooms
- Room types: Utility Room
Primary bedroom
- Level: First
- Dimensions: 17x15
Bedroom 2
- Level: First
- Dimensions: 14x13
Bedroom 3
- Level: First
- Dimensions: 15x15
Balcony porch lanai
- Level: First
- Dimensions: 33x13
Dining room
- Level: First
- Dimensions: 14x12
Foyer
- Level: First
- Dimensions: 7x11
Kitchen
- Level: First
- Dimensions: 17x13
Laundry
- Level: First
- Dimensions: 6x12
Living room
- Level: First
- Dimensions: 29x16
Heating
- Central, Electric
Cooling
- Central Air
Appliances
- Included: Oven, Cooktop, Dishwasher, Disposal, Microwave, Range Hood, Refrigerator
- Laundry: Laundry Room
Features
- Built-in Features, Ceiling Fan(s), Crown Molding, High Ceilings, Primary Bedroom Main Floor, Open Floorplan, Solid Surface Counters, Solid Wood Cabinets, Split Bedroom, Stone Counters, Tray Ceiling(s), Walk-In Closet(s)
- Flooring: Travertine
- Doors: Outdoor Grill, Sliding Doors
- Windows: Double Pane Windows, Insulated Windows, Rods, Shutters, Window Treatments
- Has fireplace: No
Interior area
- Total structure area: 3,697
- Total interior livable area: 2,705 sqft
Property
Parking
- Total spaces: 2
- Parking features: Garage Door Opener
- Attached garage spaces: 2
- Details: Garage Dimensions: 23x21
Features
- Levels: One
- Stories: 1
- Patio & porch: Rear Porch, Screened
- Exterior features: Irrigation System, Lighting, Outdoor Grill, Rain Gutters
- Has private pool: Yes
- Pool features: Fiber Optic Lighting, Gunite, Heated, In Ground, Salt Water, Screen Enclosure
- Has view: Yes
- View description: Lake
- Has water view: Yes
- Water view: Lake
Lot
- Size: 0.31 Acres
- Features: Cul-De-Sac, In County, Landscaped
Details
- Parcel number: 242910280565000140
- Special conditions: None
Construction
Type & style
- Home type: SingleFamily
- Property subtype: Single Family Residence
Materials
- Block, Stone, Stucco
- Foundation: Slab
- Roof: Shingle
Condition
- New construction: No
- Year built: 2018
Utilities & green energy
- Sewer: Septic Tank
- Water: Public
- Utilities for property: BB/HS Internet Available, Cable Connected, Electricity Connected, Propane, Public, Street Lights, Underground Utilities
Community & HOA
Community
- Features: Deed Restrictions, Gated Community - No Guard, Golf Carts OK
- Security: Gated Community, Security System
- Pet fee: $0 monthly
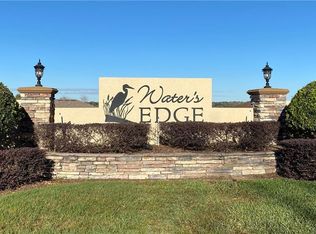
- Subdivision: WATERS EDGE
HOA
- Has HOA: Yes
- Amenities included: Gated
- HOA fee: $63 monthly
- HOA name: Jeff Roberson
Location
- Region: Lakeland
Financial & listing details
- Price per square foot: $277/sqft
- Tax assessed value: $619,469
- Annual tax amount: $4,625
- Date on market: 9/28/2023
- Cumulative days on market: 237 days
- Listing terms: Cash,Conventional,VA Loan
- Ownership: Fee Simple
- Total actual rent: 0
- Electric utility on property: Yes
- Road surface type: Paved
Price history
| Date | Event | Price |
|---|---|---|
| 6/28/2024 | Sold | $750,000-2.5%$277/sqft |
Source:  Stellar MLS #L4939699 Report a problem Stellar MLS #L4939699 Report a problem | ||
| 5/22/2024 | Pending sale | $769,000$284/sqft |
Source: Stellar MLS #L4939699 Report a problem | ||
| 4/24/2024 | Price change | $769,000-1.3%$284/sqft |
Source: Stellar MLS #L4939699 Report a problem | ||
| 3/21/2024 | Price change | $779,000-2.5%$288/sqft |
Source: Stellar MLS #L4939699 Report a problem | ||
| 2/21/2024 | Price change | $799,000-3.6%$295/sqft |
Source: Stellar MLS #L4939699 Report a problem | ||
| 11/26/2023 | Price change | $829,000-0.6%$306/sqft |
Source: Stellar MLS #L4939699 Report a problem | ||
| 10/27/2023 | Price change | $834,000-0.6%$308/sqft |
Source: Stellar MLS #L4939699 Report a problem | ||
| 9/28/2023 | Price change | $839,000+9.7%$310/sqft |
Source: Stellar MLS #L4939699 Report a problem | ||
| 5/14/2022 | Pending sale | $765,000$283/sqft |
Source: Stellar MLS #P4920698 Report a problem | ||
| 5/5/2022 | Listed for sale | $765,000+1207.7%$283/sqft |
Source: Stellar MLS #P4920698 Report a problem | ||
| 9/6/2017 | Sold | $58,500-2.4%$22/sqft |
Source: Public Record Report a problem | ||
| 3/11/2016 | Listed for sale | $59,950$22/sqft |
Source: LANDSEARCH LLC #B4584662 Report a problem | ||
| 3/10/2016 | Pending sale | $59,950$22/sqft |
Source: LANDSEARCH LLC #B4584662 Report a problem | ||
| 12/16/2015 | Price change | $59,950-14.3%$22/sqft |
Source: LANDSEARCH LLC #B4584662 Report a problem | ||
| 3/26/2015 | Listed for sale | $69,950$26/sqft |
Source: LANDSEARCH LLC #B4584662 Report a problem | ||
| 5/3/2013 | Listing removed | $69,950$26/sqft |
Source: LANDSEARCH LLC #B4584662 Report a problem | ||
| 4/27/2013 | Price change | $69,950-22.2%$26/sqft |
Source: LANDSEARCH LLC #B4584662 Report a problem | ||
| 4/17/2013 | Listed for sale | $89,950$33/sqft |
Source: LANDSEARCH LLC #B4584662 Report a problem | ||
Public tax history
| Year | Property taxes | Tax assessment |
|---|---|---|
| 2025 | $5,191 -37% | $441,725 -30.7% |
| 2024 | $8,246 +0.9% | $637,109 +2.2% |
| 2023 | $8,176 +102.2% | $623,207 +81.2% |
| 2022 | $4,042 -0.9% | $343,930 +3% |
| 2021 | $4,079 +0.7% | $333,913 +1.4% |
| 2020 | $4,051 -0.4% | $329,303 +2.3% |
| 2019 | $4,066 -11.2% | $321,899 +485.3% |
| 2018 | $4,578 +394.5% | $55,000 +10% |
| 2017 | $926 +25.2% | $50,000 |
| 2016 | $739 -18.8% | $50,000 -15.7% |
| 2015 | $911 -0.8% | $59,290 +10% |
| 2014 | $918 +20.6% | $53,900 +10% |
| 2013 | $761 +0.9% | $49,000 |
| 2012 | $754 -6.8% | $49,000 -5.8% |
| 2011 | $809 -7.2% | $52,000 -5.5% |
| 2010 | $872 -20.4% | $55,000 -15.4% |
| 2009 | $1,097 +168.6% | $65,000 +150% |
| 2008 | $408 | $26,000 |
Find assessor info on the county website
Neighborhood: 33812
Nearby homes
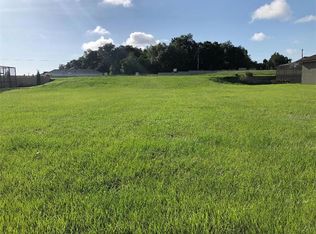
- $70,0000.44 Acres5020 Shore Side Dr, Lakeland, FL 33813Off Market
- $589,6370.329 Acres5050 Shore Side Dr, Lakeland, FL 33812Off Market
- $---- bd-- ba-- sqftBanana Lake Rd, Lakeland, FL 33812Off Market
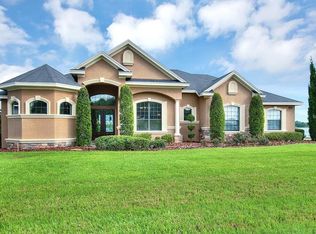
- $1,040,1004 bd3 ba3.9k sqft5029 Shore Side Dr, Lakeland, FL 33812Off Market
- $887,0004 bd3 ba2.6k sqft5041 Shore Side Dr, Lakeland, FL 33812Off Market
- $---- bd-- ba-- sqftShore Dr, Lakeland, FL 33812Off Market
- $558,7420.333 Acres5062 Shore Side Dr, Lakeland, FL 33813Off Market
- $954,9004 bd2 ba2.8k sqft5053 Shore Side Dr, Lakeland, FL 33812Off Market
Nearby schools
GreatSchools rating
- 5/10Highland City Elementary SchoolGrades: PK-5Distance: 1.1 mi
- 3/10Bartow Middle SchoolGrades: 6-8Distance: 7.5 mi
- 3/10Bartow Senior High SchoolGrades: 9-12Distance: 7.2 mi
Get a cash offer in 3 minutes
Find out how much your home could sell for in as little as 3 minutes with a no-obligation cash offer.
Estimated market value
$763,000
Get a cash offer in 3 minutes
Find out how much your home could sell for in as little as 3 minutes with a no-obligation cash offer.
Estimated market value
$763,000
- Florida
- Polk County
- Lakeland
- 33812
- 5032 SHORE SIDE DRIVE
Nearby cities
Nearby neighborhoods
Nearby zip codes
Other Lakeland Topics
