BEAUTIFUL CUSTOM BUILT ONE OWNER HOME WITH PARTIAL LAKE VIEW. THIS HOME HAS ALL YOU COULD WANT AND MORE. DUAL A/C UNITS AND WATER HEATERS PROVIDE FOR THE MOST EFFICIENCY. NO WORRIES FOR HURRICANE/POWER LOSS AS THIS HOUSE IS EQUIPPED WITH A WHOLE HOUSE GENERATOR AS WELL AS IMPACT RESISTANT GLASS WINDOWS. THE SIDE ENTRY OVERSIZED GARAGE HAS A 5X7 WORKSHOP AREA WITH CEILING FANS. ADDITIONAL STORAGE SPACE LOCATED UNDER STAIRS IN THE GARAGE. IN ADDITION THERE IS A 282 SF UNFINISHED BONUS ROOM ABOVE THE GARAGE ACCESSED BY A NICE WIDE STAIRWAY. THIS SPACIOUS OPEN LIVING AREA LENDS ITSELF TO ENTERTAINING WITH EASE. CUSTOM KITCHEN IS A COOKS DREAM WITH QUARTZ COUNTERTOPS, DEEP PANTRY WITH ELECTRICAL OUTLET, TILE BACKSPLASH BEHIND COOKTOP WITH POT FILLER. THERE IS AN ADDITIONAL PANTRY IN THE HALLWAY JUST OFF THE KITCHEN FOR THOSE EXTRA ITEMS. OVERSIZED LAUDRY/CRAFT ROOM IS EQUIPPED WITH CABINETRY AND UTILITY SINK. SPLIT PLAN WITH JACK AND JILL BATH ON THE GUEST SIDE. BOTH BEDROOMS HAVE LARGE WALK IN CLOSETS. THE THE SPACIOUS MASTER BEDROOM HAS ROOM FOR A SITTING AREA AS WELL AS A DEEP CLOSET THAT EXTENDS THE LENGTH OF THE ROOM.THE LARGE MASTER BATH HAS DOUBLE VANITIES WITH CULTURED MARBLE COUNTERTOPS, HUGE WALK IN SHOWER AS WELL AS SOAKING TUB AND PRIVATE WATER CLOSET. AND LAST BUT CERTAINLY NOT LEAST..SIT OUT ON THE LARGE SCREENED BACK PORCH AND ENJOY NATURE. THIS IS WHERE YOU HAVE THAT VIEW OF THE LAKE. THIS IS THE PERFECT PLACE TO COOK OUT HAVE A MEAL AND ENJOY! THE ONLY THING MISSING HERE IS YOU! SCHEDULE AN APPOINTMENT TODAY.
Sold for $559,900
$559,900
5032 Skylark Ct, Pensacola, FL 32505
3beds
2,808sqft
Single Family Residence
Built in 2014
0.29 Acres Lot
$577,800 Zestimate®
$199/sqft
$2,302 Estimated rent
Home value
$577,800
$549,000 - $607,000
$2,302/mo
Zestimate® history
Owner options
List your home for rent
$2,302/mo
Rent Zestimate®
Find your next renter with Zillow Rental Manager. Plus, with online applications, you can quickly screen prospective tenants – for free.
$2,302/mo
Rent Zestimate®
Refinance and save
$4,059/mo
Est. payment
Refinancing to a lower rate could help reduce your monthly payments and save thousands over the life of the loan.
$4,059/mo
Est. payment
Explore your selling options
Work with a Zillow partner agent
Leverage their expertise and Zillow's premium Showcase listings to get your home seen by more buyers.
Get startedList with your own agent
Get your home in front of millions of buyers by listing it on Zillow.
Learn how to do itSell it yourself
Take full control of how buyers see your home on Zillow by listing For Sale by Owner (FSBO).
List your homeWhat's special
Partial lake viewDeep pantryJack and jill bathCraft roomCeiling fansAdditional storage spaceUtility sink
Zillow last checked:
Listing updated:
Listed by:
Ramona Preston 850-982-0845,
Coldwell Banker Realty
Bought with:
Mary Catherine Richardson
Levin Rinke Realty
Source: PAR,MLS#: 641881
Facts & features
Interior
Bedrooms & bathrooms
- Bedrooms: 3
- Bathrooms: 3
- Full bathrooms: 2
- 1/2 bathrooms: 1
Primary bedroom
- Level: First
- Area: 326.67
- Dimensions: 20 x 16.33
Bedroom
- Level: First
- Area: 272
- Dimensions: 17 x 16
Bedroom 1
- Level: First
- Area: 232
- Dimensions: 16 x 14.5
Dining room
- Level: First
- Area: 240
- Dimensions: 16 x 15
Kitchen
- Level: First
- Area: 320
- Dimensions: 20 x 16
Living room
- Level: First
- Area: 472.5
- Dimensions: 27 x 17.5
Heating
- Heat Pump, Central
Cooling
- Multi Units, Central Air, Ceiling Fan(s)
Appliances
- Included: Water Heater, Gas Water Heater, Dishwasher, Microwave, Oven
- Laundry: Inside, W/D Hookups
Features
- Storage, Baseboards, Ceiling Fan(s), High Ceilings, High Speed Internet, Recessed Lighting
- Flooring: Tile, Vinyl, Carpet, Simulated Wood
- Doors: Insulated Doors
- Windows: Double Pane Windows, Blinds, Drapes, Some Drapes, Shutters, Impact Resistant Windows
- Has basement: No
Interior area
- Total structure area: 2,808
- Total interior livable area: 2,808 sqft
Property
Parking
- Total spaces: 2
- Parking features: 2 Car Garage, Circular Driveway, Oversized, Garage Door Opener
- Garage spaces: 2
- Has uncovered spaces: Yes
Features
- Levels: One
- Stories: 1
- Patio & porch: Porch, Screened
- Exterior features: Rain Gutters
- Pool features: None
- Has view: Yes
- View description: Lake, Water
- Has water view: Yes
- Water view: Lake, Water
Lot
- Size: 0.29 Acres
- Dimensions: 90X142
- Features: Central Access, Sprinkler
Details
- Parcel number: 391s300100450005
- Zoning description: Deed Restrictions,Res Single
Construction
Type & style
- Home type: SingleFamily
- Architectural style: Craftsman
- Property subtype: Single Family Residence
Materials
- Frame
- Foundation: Slab
- Roof: Shingle,Gable,Hip
Condition
- Resale
- New construction: No
- Year built: 2014
Details
- Warranty included: Yes
Utilities & green energy
- Electric: Copper Wiring
- Sewer: Public Sewer
- Water: Public
- Utilities for property: Cable Available
Green energy
- Energy efficient items: Insulation, Insulated Walls, Ridge Vent
Community & HOA
Community
- Features: Golf, Sidewalks
- Security: Security System, Smoke Detector(s)
- Subdivision: Marcus Pointe
HOA
- Has HOA: Yes
- Services included: Deed Restrictions, Management
- HOA fee: $350 annually
Location
- Region: Pensacola
Financial & listing details
- Price per square foot: $199/sqft
- Tax assessed value: $494,600
- Annual tax amount: $3,427
- Price range: $559.9K - $559.9K
- Date on market: 3/20/2024
- Cumulative days on market: 5 days
- Road surface type: Paved
Price history
| Date | Event | Price |
|---|---|---|
| 4/17/2024 | Sold | $559,900-1.8%$199/sqft |
Source:  PAR #641881 Report a problem PAR #641881 Report a problem | ||
| 3/25/2024 | Contingent | $569,900$203/sqft |
Source: PAR #641881 Report a problem | ||
| 3/20/2024 | Listed for sale | $569,900+1324.8%$203/sqft |
Source: PAR #641881 Report a problem | ||
| 10/25/2013 | Sold | $40,000-19.2%$14/sqft |
Source: PAR #433642 Report a problem | ||
| 10/12/2012 | Listed for sale | $49,500+80%$18/sqft |
Source: GLENDA GAINEY #263536640 Report a problem | ||
| 4/30/2012 | Sold | $27,500-1.8%$10/sqft |
Source: PAR #419436 Report a problem | ||
| 12/21/2011 | Listed for sale | $28,000-53.3%$10/sqft |
Source: ROBERT SHELL #233288460 Report a problem | ||
| 7/9/2004 | Sold | $60,000$21/sqft |
Source: Public Record Report a problem | ||
Public tax history
| Year | Property taxes | Tax assessment |
|---|---|---|
| 2024 | $3,427 -1.1% | $494,600 -5.3% |
| 2023 | $3,466 +2.3% | $522,155 +14.9% |
| 2022 | $3,387 0% | $454,491 +26.4% |
| 2021 | $3,387 +2.9% | $359,603 +9.2% |
| 2020 | $3,291 +1.7% | $329,168 +5.1% |
| 2019 | $3,236 | $313,208 +20.2% |
| 2018 | $3,236 +0% | $260,506 +2.1% |
| 2017 | $3,235 +0.1% | $255,148 +2.1% |
| 2016 | $3,230 +0.6% | $249,901 +0.7% |
| 2015 | $3,210 | $248,164 +396.3% |
| 2014 | $3,210 | $50,000 |
| 2013 | -- | $50,000 -22.6% |
| 2012 | -- | $64,600 |
| 2011 | -- | $64,600 |
| 2010 | -- | $64,600 |
| 2009 | -- | $64,600 |
| 2008 | -- | $64,600 |
| 2007 | -- | $64,600 -5% |
| 2006 | -- | $68,000 +32% |
| 2005 | -- | $51,500 +7.3% |
| 2004 | -- | $48,000 |
| 2003 | -- | $48,000 +20% |
| 2002 | -- | $40,000 |
| 2001 | -- | $40,000 |
| 2000 | -- | $40,000 |
Find assessor info on the county website
Neighborhood: 32505
Nearby homes
- $535,7003 bd3 ba2.8k sqft5036 Skylark Ct, Pensacola, FL 32505Off Market
- $475,0004 bd3 ba2.5k sqft5028 Skylark Ct, Pensacola, FL 32505Sold
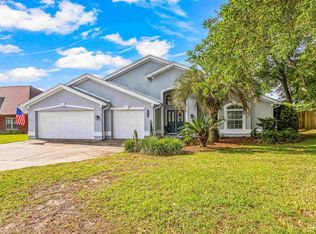
- $646,3004 bd3 ba2.8k sqft5024 Skylark Ct, Pensacola, FL 32505Off Market

- $514,100-- bd12 ba2.7k sqft5031 Skylark Ct, Pensacola, FL 32505Off Market
- $452,400-- bd8 ba2.5k sqft5040 Skylark Ct, Pensacola, FL 32505Off Market
- $465,000-- bd8 ba2.5k sqft5027 Skylark Ct, Pensacola, FL 32505Off Market
- $420,600-- bd11 ba2.2k sqft5035 Skylark Ct, Pensacola, FL 32505Off Market
- $500,6004 bd3 ba2.7k sqft5023 Skylark Ct, Pensacola, FL 32505Off Market
Nearby schools
GreatSchools rating
- 3/10Longleaf Elementary SchoolGrades: PK-5Distance: 1.9 mi
- 2/10Bellview Middle SchoolGrades: 6-8Distance: 1.9 mi
- 2/10Pine Forest High SchoolGrades: 9-12Distance: 1.6 mi
Schools provided by the listing agent
- Elementary: Longleaf
- Middle: BELLVIEW
- High: Pine Forest
Source: PAR. This data may not be complete. We recommend contacting the local school district to confirm school assignments for this home.


Get pre-qualified for a loan
At Zillow Home Loans, we can pre-qualify you in as little as 5 minutes with no impact to your credit score.An equal housing lender. NMLS #10287.
Sell for more on Zillow
Get a Zillow Showcase℠ listing at no additional cost and you could sell for .
$577,800
2% more
+$11,556
With Zillow Showcase(estimated)
$589,356
- Florida
- Escambia County
- Pensacola
- 32505
- 5032 Skylark Ct
Nearby cities
Nearby neighborhoods
Nearby zip codes
Other Pensacola Topics
