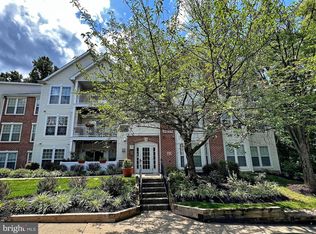
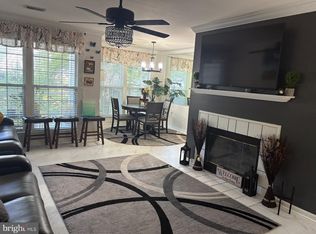
Welcome to this bright and inviting top-floor condo offering comfort, convenience, and privacy. With 2 bedrooms and 1 full bath, this home features beautiful hardwood floors, cathedral ceilings, and an abundance of natural light that fills the open living spaces. The spacious living room is anchored by a cozy fireplace and opens to a private balcony—perfect for morning coffee or evening relaxation. The kitchen is updated with a brand-new microwave and flows easily into the dining and living areas, ideal for everyday living and entertaining. Enjoy the added convenience of an in-unit laundry room and generous storage throughout. Located in a secure, enclosed building, this top-level home provides the peace of no overhead noise while still being just a short distance to the community pool, dog park, shops, and school. Plenty of parking is available for residents and guests. Please note, this building does not have an elevator. A wonderful opportunity to own a light-filled condo in a highly convenient location—schedule your showing today!
Sold for $200,000
$200,000
5032 Stone Shop Cir #5032, Owings Mills, MD 21117
2beds
985sqft
Condominium
Built in 1995
-- sqft lot
$202,300 Zestimate®
$203/sqft
$1,781 Estimated rent
Home value
$202,300
$186,000 - $221,000
$1,781/mo
Zestimate® history
Owner options
List your home for rent
$1,781/mo
Rent Zestimate®
Find your next renter with Zillow Rental Manager. Plus, with online applications, you can quickly screen prospective tenants – for free.
$1,781/mo
Rent Zestimate®
Refinance and save
$1,017/mo
Est. payment
Refinancing to a lower rate could help reduce your monthly payments and save thousands over the life of the loan.
$1,017/mo
Est. payment
Explore your selling options
Work with a Zillow partner agent
Leverage their expertise and Zillow's premium Showcase listings to get your home seen by more buyers.
Get startedList with your own agent
Get your home in front of millions of buyers by listing it on Zillow.
Learn how to do itSell it yourself
Take full control of how buyers see your home on Zillow by listing For Sale by Owner (FSBO).
List your homeWhat's special
Cozy fireplaceGenerous storage throughoutLight-filled condoSecure enclosed buildingCathedral ceilingsBeautiful hardwood floorsAbundance of natural light
Zillow last checked:
Listing updated:
Listed by:
Heather Crawford 443-271-3565,
Redfin Corp
Bought with:
Zach Schwartz, 5003680
VYBE Realty
Source: Bright MLS,MLS#: MDBC2149624
Facts & features
Interior
Bedrooms & bathrooms
- Bedrooms: 2
- Bathrooms: 1
- Full bathrooms: 1
- Main level bathrooms: 1
- Main level bedrooms: 2
Basement
- Area: 0
Heating
- Forced Air, Natural Gas
Cooling
- Central Air, Electric
Appliances
- Included: Water Heater
- Laundry: Has Laundry, In Unit
Features
- Has basement: No
- Number of fireplaces: 1
Interior area
- Total structure area: 985
- Total interior livable area: 985 sqft
- Finished area above ground: 985
- Finished area below ground: 0
Property
Parking
- Parking features: Parking Lot
Accessibility
- Accessibility features: None
Features
- Levels: One
- Stories: 1
- Pool features: Community
Details
- Additional structures: Above Grade, Below Grade
- Parcel number: 04022200019524
- Zoning: N/A
- Special conditions: Standard
Construction
Type & style
- Home type: Condo
- Property subtype: Condominium
- Attached to another structure: Yes
Materials
- Other
Condition
- New construction: No
- Year built: 1995
Utilities & green energy
- Sewer: Public Sewer
- Water: Public
Community & HOA
Community
- Condo and coop fee: $385 monthly
- Subdivision: Silverbrook Wood
HOA
- Has HOA: No
- Amenities included: Tot Lots/Playground, Jogging Path, Tennis Court(s)
- Services included: Maintenance Structure, Maintenance Grounds, Snow Removal, Water
Location
- Region: Owings Mills
Financial & listing details
- Price per square foot: $203/sqft
- Tax assessed value: $161,667
- Annual tax amount: $1,959
- Date on market: 1/27/2026
- Listing agreement: Exclusive Right To Sell
- Listing terms: Conventional,Cash
- Ownership: Condominium
Price history
| Date | Event | Price |
|---|---|---|
| 3/27/2026 | Sold | $200,000+0.1%$203/sqft |
Source:  Bright MLS #MDBC2149624 Report a problem Bright MLS #MDBC2149624 Report a problem | ||
| 2/10/2026 | Contingent | $199,900$203/sqft |
Source: Bright MLS #MDBC2149624 Report a problem | ||
| 1/27/2026 | Listed for sale | $199,900$203/sqft |
Source: Bright MLS #MDBC2149624 Report a problem | ||
Public tax history
Tax history is unavailable.
Neighborhood: 21117
Nearby homes
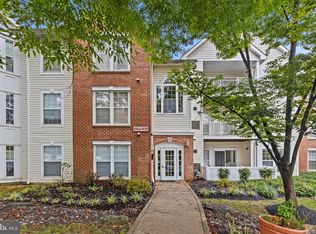
- $248,0002 bd2 ba1.1k sqft5036 Stone Shop Cir, Owings Mills, MD 21117Sold
- $2,6003 bd2 ba1.3k sqft4914 Stone Shop Cir #4914, Owings Mills, MD 21117For Rent
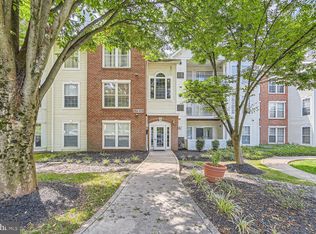
- $210,0002 bd1 ba985 sqft4918 Stone Shop Cir, Owings Mills, MD 21117Sold
- $225,0003 bd2 ba1.3k sqft4922 Stone Shop Cir UNIT 4922, Owings Mills, MD 21117Sold
- $240,0003 bd2 ba1.3k sqft4932 Stone Shop Cir #4932, Owings Mills, MD 21117Sold
- $230,0003 bd2 ba1.3k sqft4934 Stone Shop Cir, Owings Mills, MD 21117Sold
- $200,0003 bd2 ba1.3k sqft4904 Stone Shop Cir #4904, Owings Mills, MD 21117Sold
- $206,1002 bd1 ba985 sqft5022 Stone Shop Cir #5022, Owings Mills, MD 21117Off Market
Nearby schools
GreatSchools rating
- 3/10New Town Elementary SchoolGrades: PK-5Distance: 0.2 mi
- 3/10Deer Park Middle Magnet SchoolGrades: 6-8Distance: 1.3 mi
- 4/10New Town High SchoolGrades: 9-12Distance: 0.2 mi
Schools provided by the listing agent
- District: Baltimore County Public Schools
Source: Bright MLS. This data may not be complete. We recommend contacting the local school district to confirm school assignments for this home.
Get a cash offer in 3 minutes
Find out how much your home could sell for in as little as 3 minutes with a no-obligation cash offer.
Estimated market value
$202,300
Get a cash offer in 3 minutes
Find out how much your home could sell for in as little as 3 minutes with a no-obligation cash offer.
Estimated market value
$202,300
- Maryland
- Baltimore County
- Owings Mills
- 21117
- 5032 Stone Shop Cir Unit 5032
Nearby cities
Nearby zip codes
Other Owings Mills Topics
