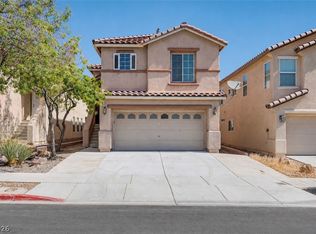
Tucked away in a cul-de-sac, this beautifully maintained 4-bedroom, 2.5-bath home offers a warm, modern feel with wood-look tile flooring throughout the entire first floor. Designed with both comfort and peace of mind, the home is equipped with Rolladen rolling shutters throughout, providing added security, protection, and energy efficiency. Security screen doors at both the front entry and sliding glass door add an additional layer of comfort and convenience. Additional features include pre-wiring for surround sound and a covered patio overlooking a backyard refreshed with new sod, creating a clean and inviting space to relax or entertain guests.
Active
Price cut: $6K (6/29)
$449,000
5032 Stumbling Colt Ct, Las Vegas, NV 89131
4beds
2,238sqft
Single Family Residence
Built in 2003
4,791 Square Feet Lot
$448,700 Zestimate®
$201/sqft
$60/mo HOA
What's special
Warm modern feelPre-wiring for surround soundRolladen rolling shutters throughout
- 51 days |
- 599 |
- 43 |
Zillow last checked:
Listing updated:
Listed by:
Leilani Akuna S.0182530 leilaniakuna@gmail.com,
Real Broker LLC
Source: LVR,MLS#: 2786541 Originating MLS: Greater Las Vegas Association of Realtors Inc
Originating MLS: Greater Las Vegas Association of Realtors IncLoading...
Facts & features
Interior
Bedrooms & bathrooms
- Bedrooms: 4
- Bathrooms: 3
- Full bathrooms: 2
- 1/2 bathrooms: 1
Primary bedroom
- Description: Ceiling Fan,Ceiling Light,Upstairs,Walk-In Closet(s)
- Dimensions: 16x18
Bedroom 2
- Description: Ceiling Fan,Ceiling Light,Closet
- Dimensions: 10x12
Bedroom 3
- Description: Ceiling Fan,Ceiling Light,Closet
- Dimensions: 10x12
Bedroom 4
- Description: Ceiling Fan,Ceiling Light,Closet
- Dimensions: 10x12
Primary bathroom
- Description: Double Sink,Separate Shower,Separate Tub
Kitchen
- Description: Quartz Countertops,Walk-in Pantry
Heating
- Central, Gas
Cooling
- Central Air, Electric
Appliances
- Included: Dryer, Dishwasher, Disposal, Gas Range, Microwave, Refrigerator, Washer
- Laundry: Gas Dryer Hookup, Main Level, Laundry Room
Features
- Ceiling Fan(s), Window Treatments
- Flooring: Carpet, Laminate, Tile
- Windows: Blinds
- Has fireplace: No
Interior area
- Total structure area: 2,238
- Total interior livable area: 2,238 sqft
Video & virtual tour
Property
Parking
- Total spaces: 2
- Parking features: Attached, Garage, Garage Door Opener, Inside Entrance, Private, Storage, Workshop in Garage
- Attached garage spaces: 2
Features
- Stories: 2
- Patio & porch: Covered, Patio
- Exterior features: Patio, Private Yard
- Fencing: Block,Back Yard
Lot
- Size: 4,791 Square Feet
- Features: Landscaped, Rocks, Trees, < 1/4 Acre
Details
- Parcel number: 12512810059
- Zoning description: Single Family
- Horse amenities: None
Construction
Type & style
- Home type: SingleFamily
- Architectural style: Two Story
- Property subtype: Single Family Residence
Materials
- Roof: Tile
Condition
- Resale
- Year built: 2003
Utilities & green energy
- Electric: Photovoltaics None
- Sewer: Public Sewer
- Water: Public
- Utilities for property: Underground Utilities
Community & HOA
Community
- Subdivision: Iron Mountain Ranch-Village 4
HOA
- Has HOA: Yes
- Amenities included: Park
- Services included: Association Management
- HOA fee: $60 monthly
- HOA name: Iron Mountain Ranch
- HOA phone: 702-737-8580
Location
- Region: Las Vegas
Financial & listing details
- Price per square foot: $201/sqft
- Tax assessed value: $338,817
- Annual tax amount: $2,567
- Date on market: 5/29/2026
- Listing agreement: Exclusive Right To Sell
- Listing terms: Cash,Conventional,FHA,VA Loan
Estimated market value
$448,700
$426,000 - $471,000
$2,340/mo
Price history
| Date | Event | Price |
|---|---|---|
| 7/9/2026 | Listed for sale | $449,000$201/sqft |
Source:  LVR #2786541 Report a problem LVR #2786541 Report a problem | ||
| 7/3/2026 | Contingent | $449,000$201/sqft |
Source: LVR #2786541 Report a problem | ||
| 6/29/2026 | Price change | $449,000-1.3%$201/sqft |
Source: LVR #2786541 Report a problem | ||
| 5/29/2026 | Listed for sale | $455,000+35.8%$203/sqft |
Source: LVR #2786541 Report a problem | ||
| 2/26/2021 | Listing removed | -- |
Source: Owner Report a problem | ||
| 5/27/2020 | Listing removed | $1,900$1/sqft |
Source: Owner Report a problem | ||
| 5/5/2020 | Listed for rent | $1,900+8.6%$1/sqft |
Source: Owner Report a problem | ||
| 5/7/2018 | Listing removed | $1,750$1/sqft |
Source: Owner Report a problem | ||
| 4/15/2018 | Listed for rent | $1,750+25%$1/sqft |
Source: Owner Report a problem | ||
| 5/28/2015 | Listing removed | $1,400$1/sqft |
Source: Owner Report a problem | ||
| 4/28/2015 | Listed for rent | $1,400$1/sqft |
Source: Owner Report a problem | ||
| 8/16/2005 | Sold | $335,000+65%$150/sqft |
Source: Public Record Report a problem | ||
| 4/14/2003 | Sold | $203,029$91/sqft |
Source: Public Record Report a problem | ||
Public tax history
| Year | Property taxes | Tax assessment |
|---|---|---|
| 2026 | $2,570 +8% | $118,586 -0.8% |
| 2025 | $2,380 +8% | $119,592 +1.9% |
| 2024 | $2,204 +8% | $117,321 +15.6% |
| 2023 | $2,041 +8% | $101,467 +6.9% |
| 2022 | $1,890 +7.7% | $94,953 +1.5% |
| 2021 | $1,755 +6.7% | $93,590 +4.7% |
| 2020 | $1,644 +4.8% | $89,350 +7.4% |
| 2019 | $1,569 +6.9% | $83,194 |
| 2018 | $1,468 | $83,194 +7.2% |
| 2017 | $1,468 | $77,605 +20.2% |
| 2016 | $1,468 +0.2% | $64,563 +24.1% |
| 2015 | $1,464 +3% | $52,031 +14.6% |
| 2014 | $1,421 | $45,399 |
| 2013 | -- | $45,399 +11.2% |
| 2012 | -- | $40,835 -10.3% |
| 2011 | -- | $45,522 -0.5% |
| 2010 | -- | $45,737 -26.8% |
| 2009 | -- | $62,494 |
| 2008 | -- | $62,494 -43.3% |
| 2007 | -- | $110,124 +4.3% |
| 2006 | -- | $105,574 +19.9% |
| 2005 | -- | $88,036 +39.7% |
| 2004 | -- | $63,018 |
Find assessor info on the county website
Monthly payment
Est. payment
Payment breakdown
Explore the cost of this home by adjusting the details. Changes won't be saved.Climate risks
Neighborhood: Sheep Mountain
Nearby schools
GreatSchools rating
- 8/10Kitty Mcdonough Ward Elementary SchoolGrades: PK-5Distance: 0.5 mi
- 6/10Anthony Saville Middle SchoolGrades: 6-8Distance: 1.3 mi
- 6/10Shadow Ridge High SchoolGrades: 9-12Distance: 0.8 mi
Schools provided by the listing agent
- Elementary: Ward, Kitty McDonough,Ward, Kitty McDonough
- Middle: Saville Anthony
- High: Shadow Ridge
Source: LVR. This data may not be complete. We recommend contacting the local school district to confirm school assignments for this home.
- $413,4003 bd2 ba1.7k sqft5028 Stumbling Colt Ct, Las Vegas, NV 89131Off Market

- $441,5003 bd3 ba2.2k sqft5036 Stumbling Colt Ct, Las Vegas, NV 89131Off Market
- $508,0004 bd3 ba2.7k sqft5033 Rapid River Ct, Las Vegas, NV 89131Off Market

- $481,5004 bd3 ba2.7k sqft5024 Stumbling Colt Ct, Las Vegas, NV 89131Off Market
- $461,7003 bd2 ba2.3k sqft5037 Rapid River Ct, Las Vegas, NV 89131Off Market
- $505,6004 bd2 ba2.7k sqft5029 Rapid River Ct, Las Vegas, NV 89131Off Market
- $461,6004 bd3 ba2.4k sqft5025 Rapid River Ct, Las Vegas, NV 89131Off Market
- $528,3004 bd3 ba2.7k sqft5020 Stumbling Colt Ct, Las Vegas, NV 89131Off Market
A local agent can set up tours, give advice and negotiate with sellers.
Similar homes
- $440,0004 bd3 ba2.3k sqft5316 Country Retreat Ct, Las Vegas, NV 89131For Sale
 MLS ID #2793361, Jami Fowler, BHHS Nevada Properties. LVR
 - $550,0004 bd3 ba2.7k sqft4941 Elkin Creek Ave, Las Vegas, NV 89131For Sale
 MLS ID #2798748, Alex E. Adabashi, Huntington & Ellis, A Real Est. LVR
 - $450,0003 bd3 ba2.2k sqft7813 Falconwing Ave, Las Vegas, NV 89131For Sale
 MLS ID #2796650, Stephanie Mack, Listing Masters LLC. LVR
 - $457,5003 bd2 ba1.7k sqft7919 Villa Salsa Ave, Las Vegas, NV 89131For Sale
 MLS ID #2795765, John Sullivan, Huntington & Ellis, A Real Est. LVR
 - $429,9003 bd3 ba1.6k sqft7717 Sanction Ave, Las Vegas, NV 89131For SaleMLS ID #2799006, David Stratton, Key Realty. LVR
- $535,0004 bd3 ba2.6k sqft5819 Toofer Winds Ct, Las Vegas, NV 89131For SaleMLS ID #2768773, Steven D. Baird, The Baird Group, LLC. LVR
- $450,0004 bd3 ba2k sqft6210 Escapa Ct, Las Vegas, NV 89130For SaleMLS ID #2747402, Kathleen Morrison, Keller Williams MarketPlace. LVR
- $429,9003 bd3 ba1.9k sqft6544 Cape Petrel St, North Las Vegas, NV 89084For SaleMLS ID #2801441, Mercedes K Twigger, Red Canyon Realty. LVR
- $464,9005 bd3 ba2k sqft4420 Desert Haven Ave, North Las Vegas, NV 89085For SaleMLS ID #2791211, Kristin A. Ray, Compass Realty & Management. LVR
- $505,0004 bd3 ba2.6k sqft4420 Desert Home Ave, North Las Vegas, NV 89085For SaleMLS ID #2781813, Erick R. Guzman, Huntington & Ellis, A Real Est. LVR
- $438,0004 bd3 ba1.9k sqft3731 Canary Creek Ave, North Las Vegas, NV 89031For SaleMLS ID #2791409, Jordan Dove, Nationwide Realty LLC. LVR
- $559,9004 bd2 ba2.3k sqft8528 Bandits Bluff Ave, Las Vegas, NV 89143For SaleMLS ID #2801401, Georgiana Vasilescu, Prestige Realty & Property Mgt. LVR
- $435,0004 bd3 ba1.8k sqft3808 Seyfert Ave, North Las Vegas, NV 89084For SaleMLS ID #2776381, Jamie Adkins, Vision Realty Group. LVR
- $405,0004 bd3 ba1.7k sqft7856 Wildebeest Ct, Las Vegas, NV 89149For SaleMLS ID #2793938, Claudia Melissa Bozic, Galindo Group Real Estate. LVR
- $449,9004 bd3 ba2.3k sqft120 Sharp Edge Ave, North Las Vegas, NV 89031For SaleMLS ID #2791337, Massiel D. Merritt, Galindo Group Real Estate. LVR
- $500,0003 bd3 ba2.1k sqft8724 Breezy Brown Ave, Las Vegas, NV 89143For SaleMLS ID #2798053, Kelly J. Barnhart, Simply Vegas. LVR
- $445,0003 bd3 ba2k sqft10746 Fenway Park Ave, Las Vegas, NV 89166For SaleMLS ID #2791763, Cheryl A. Van Elsis, Redfin. LVR
- $495,0004 bd3 ba2.1k sqft9432 Victory Garden Ave, Las Vegas, NV 89149For SaleMLS ID #2791606, Faith Harmer, Huntington & Ellis, A Real Est. LVR
- $445,0003 bd2 ba1.7k sqft5046 Great Abaco St, North Las Vegas, NV 89031For SaleMLS ID #2784320, John J. Faulis Jr, Vegas Dream Homes Inc. LVR
- $410,0003 bd2 ba1.7k sqft5053 Cedar Lawn Way, Las Vegas, NV 89130For SaleMLS ID #2773882, Tyler P. Yates, Real Estate By Design. LVR
