Skip main navigation
Closed
  • $558,000

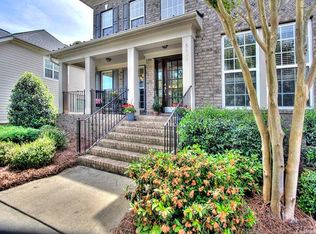
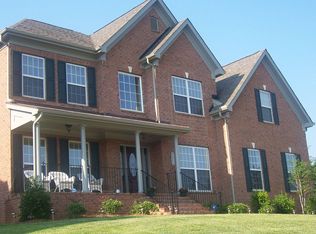
    5032 Terrier Ln, Indian Land, SC 29707

    4beds
    3,032sqft
    Single Family Residence
    Built in 2007
    0.27 Acres Lot
    $543,900 Zestimate®
    $184/sqft
    $3,058 Estimated rent

    Home value

    $543,900

    $490,000 - $604,000

    $3,058/mo

    Zestimate® history
    Loading
    Loading...

    Owner options

    List your home for rent

    $3,058/mo

    Rent Zestimate®

    Find your next renter with Zillow Rental Manager. Plus, with online applications, you can quickly screen prospective tenants – for free.

    Learn more

    $3,058/mo

    Rent Zestimate®

    Refinance and save

    $4,000/mo

    Est. payment

    Refinancing to a lower rate could help reduce your monthly payments and save thousands over the life of the loan.

    See today's rates

    $4,000/mo

    Est. payment

    Explore your selling options

    Work with a Zillow partner agent

    Leverage their expertise and Zillow's premium Showcase listings to get your home seen by more buyers.

    Get started

    List with your own agent

    Get your home in front of millions of buyers by listing it on Zillow.

    Learn how to do it

    Sell it yourself

    Take full control of how buyers see your home on Zillow by listing For Sale by Owner (FSBO).

    List your home

    What's special

    Main-level in-law suiteCozy fireplaceGarden tubRefinished hardwood floorsNew carpetSweeping staircaseGrand two-story foyer
    Welcome to Fox Ridge's most popular floor plan, the Hillsborough! This elegant 4-bedroom, 3 full-bath home with an extra & spacious bonus room and main-level in-law suite will not disappoint! With FRESH PAINT throughout & NEW CARPET in all bedrooms, the new owners will feel right at home and won't have to lift a finger. The grand two-story foyer with a sweeping staircase, FRESHLY REFINISHED hardwood floors, and refined wainscoting creates a warm welcome. The open-concept kitchen, complete with granite countertops, upgraded cabinets, and a tile backsplash, flows seamlessly into the breakfast area and two-story great room with cozy fireplace. The huge and luxurious primary offers the perfect en-suite with a spa-like bath, vaulted ceilings, dual vanities, a garden tub, and an expansive walk-in closet. Located in one of Fort Mill's most desirable communities, this home is minutes from Ballantyne, convenient to Fort Mill and Indian Land, and all the best shopping and dining. Don't miss it!

    Zillow last checked:

    Listing updated:

    Listing Provided by:

    Marcus Dilley marcus@carolinasrealtygroup.com,

    EXP Realty LLC

    Bought with:

    Sisir Penugonda

    Motive Vision Realty

    Source: Canopy MLS as distributed by MLS GRID,MLS#: 4200541MLS Logo

    Facts & features

    Interior

    Bedrooms & bathrooms
    • Bedrooms: 4
    • Bathrooms: 3
    • Full bathrooms: 3
    • Main level bedrooms: 1
    Primary bedroom
    • Level: Upper
    Primary bedroom
    • Level: Upper
    Bedroom s
    • Level: Main
    Bedroom s
    • Level: Upper
    Bedroom s
    • Level: Upper
    Bedroom s
    • Level: Main
    Bedroom s
    • Level: Upper
    Bedroom s
    • Level: Upper
    Bathroom full
    • Level: Main
    Bathroom full
    • Level: Upper
    Bathroom full
    • Level: Upper
    Bathroom full
    • Level: Main
    Bathroom full
    • Level: Upper
    Bathroom full
    • Level: Upper
    Bonus room
    • Level: Upper
    Bonus room
    • Level: Upper
    Breakfast
    • Level: Main
    Breakfast
    • Level: Main
    Dining room
    • Level: Main
    Dining room
    • Level: Main
    Family room
    • Level: Main
    Family room
    • Level: Main
    Other
    • Level: Main
    Other
    • Level: Main
    Kitchen
    • Level: Main
    Kitchen
    • Level: Main
    Laundry
    • Level: Main
    Laundry
    • Level: Main
    Laundry
    • Level: Main
    Laundry
    • Level: Main
    Heating
    • Forced Air, Natural Gas
    Cooling
    • Ceiling Fan(s), Central Air
    Appliances
    • Included: Dishwasher, Disposal, Electric Oven, Electric Range, Gas Water Heater, Microwave, Refrigerator
    • Laundry: Laundry Room
    Features
    • Has basement: No
    Interior area
    • Total structure area: 3,032
    • Total interior livable area: 3,032 sqft
    • Finished area above ground: 3,032
    • Finished area below ground: 0

    Property

    Parking
    • Total spaces: 2
    • Parking features: Attached Garage, Garage Faces Front, Garage on Main Level
    • Attached garage spaces: 2
    Features
    • Levels: Two
    • Stories: 2
    Lot
    • Size: 0.27 Acres
    Details
    • Parcel number: 0008I0A098.00
    • Zoning: MDR
    • Special conditions: Standard

    Construction

    Type & style
    • Home type: SingleFamily
    • Property subtype: Single Family Residence
    Materials
    • Brick Partial, Fiber Cement
    • Foundation: Crawl Space
    Condition
    • New construction: No
    • Year built: 2007

    Utilities & green energy

    • Sewer: Public Sewer
    • Water: City

    Community & neighborhood

    Location
    • Region: Indian Land
    • Subdivision: Fox Ridge

    HOA & financial

    HOA
    • Has HOA: Yes
    • HOA fee: $750 annually
    • Association name: Red Rock Management
    • Association phone: 888-757-3376

    Other

    Other facts
    • Listing terms: Cash,Conventional,FHA,VA Loan
    • Road surface type: Concrete, Paved

    Price history

    DateEventPrice
    12/27/2024Sold$558,000-7%$184/sqft
    Source: Canopy MLS as distributed by MLS GRID #4200541 Report a problem
    11/17/2024Listed for sale$599,900+100%$198/sqft
    Source: Canopy MLS as distributed by MLS GRID #4200541 Report a problem
    6/9/2018Listing removed$1,995$1/sqft
    Source: Carolinas Realty Group #3383451 Report a problem
    4/23/2018Listed for rent$1,995+7.8%$1/sqft
    Source: Carolinas Realty Group #3383451 Report a problem
    4/13/2013Listing removed$1,850$1/sqft
    Source: Park Avenue Properties, LLC #2143156 Report a problem
    4/4/2013Listed for rent$1,850$1/sqft
    Source: Park Avenue Properties, LLC #2143156 Report a problem
    4/10/2008Sold$299,900$99/sqft
    Source: Public Record Report a problem

    Public tax history

    YearProperty taxesTax assessment
    2025$3,407 -37.1%$21,280 +35.8%
    2024$5,415 -0.5%$15,672 -0.5%
    2023$5,442 +2.1%$15,752
    2022$5,332 $15,752
    2021$5,332 +15%$15,752 +15%
    2020$4,637 +0.1%$13,698
    2019$4,632 +3.5%$13,698
    2018$4,477 +13.1%$13,698
    2017$3,959 --
    2016$3,959 --
    2015$3,959 --
    2014-- --
    2011-- $287,100 +8.3%
    2010-- $265,100
    2009-- $265,100

    Find assessor info on the county website

    Neighborhood: Indian Land

    Nearby schools

    GreatSchools rating
    Schools provided by the listing agent
    • Elementary: Indian Land

    Source: Canopy MLS as distributed by MLS GRID. This data may not be complete. We recommend contacting the local school district to confirm school assignments for this home.

    Get a cash offer in 3 minutes
    Find out how much your home could sell for in as little as 3 minutes with a no-obligation cash offer.
    Estimated market value
    $543,900
    Get a cash offer in 3 minutes
    Find out how much your home could sell for in as little as 3 minutes with a no-obligation cash offer.
    Estimated market value
    $543,900