Skip main navigation
Closed
  • Price Unknown

    5032 Wabash St, Metairie, LA 70001

    4beds
    2,021sqft
    Single Family Residence
    Built in 2023
    7,501.03 Square Feet Lot
    $462,900 Zestimate®
    $--/sqft
    $2,662 Estimated rent

    Home value

    $462,900

    $440,000 - $486,000

    $2,662/mo

    Zestimate® history
    Loading
    Loading...

    Owner options

    List your home for rent

    $2,662/mo

    Rent Zestimate®

    Find your next renter with Zillow Rental Manager. Plus, with online applications, you can quickly screen prospective tenants – for free.

    Learn more

    $2,662/mo

    Rent Zestimate®

    Refinance and save

    Refinancing to a lower rate could help reduce your monthly payments and save thousands over the life of the loan.

    See today's rates

    Explore your selling options

    Work with a Zillow partner agent

    Leverage their expertise and Zillow's premium Showcase listings to get your home seen by more buyers.

    Get started

    List with your own agent

    Get your home in front of millions of buyers by listing it on Zillow.

    Learn how to do it

    Sell it yourself

    Take full control of how buyers see your home on Zillow by listing For Sale by Owner (FSBO).

    List your home

    What's special

    Propeller fansSlab granite countersGuest bathLarge denOpen concept floor-planSmart home techNew windows
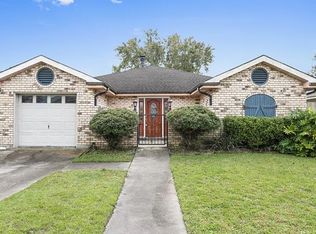
    You haven't found the one that checked all the boxes until now! Lovely updated raised modern home – great neighborhood in the heart of Metairie. You’ll love the wide-plank floors, propeller fans, open concept floor-plan, large den with corner-set brick fireplace and extra windows for lots of light. Gourmet kitchen features slab granite counters, subway tile backsplash, contrasting center island/breakfast bar, new stainless appliances , XL farmhouse Island light, farmhouse sink and huge pantry. Owner’s suite includes spa like bath with zero-entry marble shower. Guest bath designed to impress with decadent marble and soaking tub! Spread out: 4th bedroom makes great office or hobby space. Motorized driveway gate opens to rear yard access where you’ll find an entertainment oasis including pool, carport/pool house & storage shed. House has electronic lift on rear porch for added entry ease! So many extras: Ring security system, smart home tech, new windows, energy-saver LED lighting. Easy access to I-10 & W. Napoleon. Owner-Agent.

    Zillow last checked:

    Listing updated:

    Listed by:

    Larry Gangi 985-373-5300,

    Key Real Estate of LA LLC

    Bought with:

    Cecilia Ulfers

    Key Real Estate of LA LLC

    Source: GSREIN,MLS#: 2402986MLS Logo

    Facts & features

    Interior

    Bedrooms & bathrooms
    • Bedrooms: 4
    • Bathrooms: 2
    • Full bathrooms: 2
    Primary bedroom
    • Description: Flooring: Plank,Simulated Wood
    • Level: Lower
    • Dimensions: 15.0000 x 15.0000
    Bedroom
    • Description: Flooring: Plank,Simulated Wood
    • Level: Lower
    • Dimensions: 12.0000 x 11.0000
    Bedroom
    • Description: Flooring: Plank,Simulated Wood
    • Level: Lower
    • Dimensions: 15.0000 x 11.0000
    Bedroom
    • Description: Flooring: Plank,Simulated Wood
    • Level: Lower
    • Dimensions: 12.0000 x 11.0000
    Primary bathroom
    • Description: Flooring: Plank,Simulated Wood
    • Level: Lower
    • Dimensions: 14.0000 x 5.0000
    Bathroom
    • Description: Flooring: Plank,Simulated Wood
    • Level: Lower
    • Dimensions: 12.0000 x 6.0000
    Foyer
    • Description: Flooring: Plank,Simulated Wood
    • Level: Lower
    • Dimensions: 15.0000 x 6.0000
    Kitchen
    • Description: Flooring: Plank,Simulated Wood
    • Level: Lower
    • Dimensions: 17.0000 x 12.7000
    Laundry
    • Description: Flooring: Plank,Simulated Wood
    • Level: Lower
    • Dimensions: 8.0000 x 6.0000
    Living room
    • Description: Flooring: Plank,Simulated Wood
    • Level: Lower
    • Dimensions: 22.0000 x 18.0000
    Porch
    • Description: Flooring: Other
    • Level: Lower
    • Dimensions: 20.0000 x 20.0000
    Storage room
    • Description: Flooring: Other
    • Level: Lower
    • Dimensions: 20.0000 x 7.0000
    Storage room
    • Description: Flooring: Plank,Simulated Wood
    • Level: Lower
    • Dimensions: 9.5000 x 6.5000
    Heating
    • Central, Gas
    Cooling
    • Central Air, 1 Unit, Attic Fan
    Appliances
    • Included: Dryer, Dishwasher, Range, Refrigerator, Washer, ENERGY STAR Qualified Appliances
    Features
    • Attic, Ceiling Fan(s), Carbon Monoxide Detector, Elevator, Pantry, Pull Down Attic Stairs, Stainless Steel Appliances
    • Attic: Pull Down Stairs
    • Has fireplace: Yes
    • Fireplace features: Wood Burning
    Interior area
    • Total structure area: 2,741
    • Total interior livable area: 2,021 sqft

    Property

    Parking
    • Parking features: Covered, Carport, Three or more Spaces, Boat, RV Access/Parking
    • Has carport: Yes
    Accessibility
    • Accessibility features: Accessibility Features
    Features
    • Levels: One
    • Stories: 1
    • Patio & porch: Brick, Concrete, Patio, Porch
    • Exterior features: Porch, Patio
    • Pool features: In Ground
    Lot
    • Size: 7,501 sqft
    • Dimensions: 50F x 150LS x 50R x 150RS
    • Features: City Lot, Rectangular Lot
    Details
    • Additional structures: Cabana, Other
    • Parcel number: 0820038426
    • Special conditions: None

    Construction

    Type & style
    • Home type: SingleFamily
    • Architectural style: Cottage
    • Property subtype: Single Family Residence
    Materials
    • Brick
    • Foundation: Raised, Slab
    • Roof: Shingle
    Condition
    • Excellent,Repairs Cosmetic,Resale
    • New construction: No
    • Year built: 2023

    Utilities & green energy

    • Sewer: Public Sewer
    • Water: Public
    Green energy
    • Energy efficient items: Appliances, Lighting, Windows

    Community & neighborhood

    Security
    • Security features: Security System, Closed Circuit Camera(s)
    Location
    • Region: Metairie
    • Subdivision: Pontchartrain Gardens

    Price history

    DateEventPrice
    9/21/2023Sold--
    Source: GSREIN #2402986 Report a problem
    8/23/2023Pending sale$479,999$238/sqft
    Source: GSREIN #2402986 Report a problem
    8/13/2023Price change$479,999-2%$238/sqft
    Source: GSREIN #2402986 Report a problem
    8/9/2023Price change$489,999-1.8%$242/sqft
    Source: GSREIN #2402986 Report a problem
    7/31/2023Price change$498,999-2%$247/sqft
    Source: GSREIN #2402986 Report a problem
    7/26/2023Price change$509,000-3%$252/sqft
    Source: GSREIN #2402986 Report a problem
    7/14/2023Price change$524,999-4.5%$260/sqft
    Source: GSREIN #2402986 Report a problem
    7/8/2023Listed for sale$549,999$272/sqft
    Source: GSREIN #2402986 Report a problem
    1/15/2021Sold--
    Source: Public Record Report a problem

    Public tax history

    YearProperty taxesTax assessment
    2024$4,575 +47%$43,800 +85.1%
    2023$3,112 +2.7%$23,660
    2022$3,031 +7.7%$23,660
    2021$2,815 +96.5%$23,660 +20.5%
    2020$1,433 -2.7%$19,630
    2019$1,473 +7.1%$19,630
    2018$1,376 $19,630
    2017$1,376 $19,630
    2016$1,376 +7.5%$19,630 +4%
    2015$1,280 $18,880
    2014$1,280 $18,880
    2013-- $18,880
    2012-- $18,880 +0.7%
    2011-- $18,750
    2010-- $18,750
    2009-- $18,750
    2008-- $18,750 +36.6%
    2007-- $13,730
    2006-- --
    2005-- --
    2004-- --
    2003-- --
    2002-- --
    2001-- --
    2000-- --

    Find assessor info on the county website

    Neighborhood: 70001

    Nearby schools

    GreatSchools rating
    Schools provided by the listing agent
    • Elementary: Phoebe Hearst
    • Middle: T.H. Harris
    • High: EJ

    Source: GSREIN. This data may not be complete. We recommend contacting the local school district to confirm school assignments for this home.

    Get a cash offer in 3 minutes
    Find out how much your home could sell for in as little as 3 minutes with a no-obligation cash offer.
    Estimated market value
    $462,900
    Get a cash offer in 3 minutes
    Find out how much your home could sell for in as little as 3 minutes with a no-obligation cash offer.
    Estimated market value
    $462,900