Skip main navigation
Off market
  • $727,200

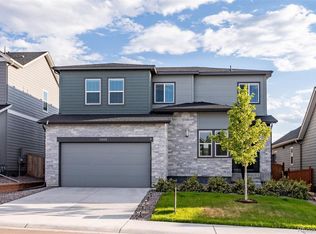
    5032 Wingfeather Pl, Castle Rock, CO 80108

    4beds
    3,059sqft
    SingleFamily
    Built in 2019
    5,662 Square Feet Lot
    $727,200 Zestimate®
    $238/sqft
    $3,796 Estimated rent

    Home value

    $727,200

    $691,000 - $764,000

    $3,796/mo

    Zestimate® history
    Loading
    Loading...

    Owner options

    List your home for rent

    $3,796/mo

    Rent Zestimate®

    Find your next renter with Zillow Rental Manager. Plus, with online applications, you can quickly screen prospective tenants – for free.

    Learn more

    $3,796/mo

    Rent Zestimate®

    Refinance and save

    $4,291/mo

    Est. payment

    Refinancing to a lower rate could help reduce your monthly payments and save thousands over the life of the loan.

    See today's rates

    $4,291/mo

    Est. payment

    Explore your selling options

    Work with a Zillow partner agent

    Leverage their expertise and Zillow's premium Showcase listings to get your home seen by more buyers.

    Get started

    List with your own agent

    Get your home in front of millions of buyers by listing it on Zillow.

    Learn how to do it

    Sell it yourself

    Take full control of how buyers see your home on Zillow by listing For Sale by Owner (FSBO).

    List your home

    What's special

    Fabulous ranch now for sale in The Terrain! This almost new home (built in 2019) could be yours! Located on a cul-de-sac street this home boasts many great features. The main level has a highly desired open concept with modern LVP flowing throughout. The kitchen is expansive with a large island, all stainless steel appliances, double ovens, a gas range and hood, quartz countertops, plentiful cabinets with a coffee bar and walk-in pantry. Surrounded by windows, the main level is flooded with natural light, while you can enjoy a gas fireplace on cold evenings. Step outside to your oversized covered back patio, to enjoy mountain views in a fully fenced back yard that also includs 2 storage sheds. The backyard is low maintenance and professionally landscaped, and there are sprinklers in the front and back. The primary suite features a large bedroom with an oversized walk-in closet, and an indulgent bathroom with 2 separate granite top vanities, a walk in shower with double showers heads and a bench seat. Also on the main level is another ensuite bedroom with an attached full bathroom and walk-in closet. The study makes a great home office, or could be converted to a third upstairs bedroom by adding doors. Step down to the spacious finished basement with 10' ceilings, egress windows, and recessed lighting. Great space for a rec room, entertainment center and even another bedroom (conforming) and bathroom for your guests. What's more? There is a storage room and additional extensive unfinished workshop room for crafts or home projects. The workshop and tool storage is included with the house (sans tools). The laundry room is on the main level and has a utility sink and additional storage. The garage is finished, insulated, and even features epoxy floors! Don't delay!

    This property is off market, which means it's not currently listed for sale or rent on Zillow. This may be different from what's available on other websites or public sources.

    Facts & features

    Interior

    Bedrooms & bathrooms
    • Bedrooms: 4
    • Bathrooms: 4
    • Full bathrooms: 2
    • 3/4 bathrooms: 1
    • 1/2 bathrooms: 1
    Heating
    • Other
    Cooling
    • Central
    Features
    • Flooring: Other
    • Basement: Finished
    • Has fireplace: Yes
    Interior area
    • Total interior livable area: 3,059 sqft

    Property

    Parking
    • Parking features: Garage - Attached
    Features
    • Exterior features: Other
    Lot
    • Size: 5,662 Square Feet
    Details
    • Parcel number: 250705328023

    Construction

    Type & style
    • Home type: SingleFamily
    Materials
    • Frame
    • Roof: Composition
    Condition
    • Year built: 2019

    Community & HOA

    HOA
    • Has HOA: Yes
    • HOA fee: $53 monthly
    Location
    • Region: Castle Rock

    Financial & listing details

    • Price per square foot: $238/sqft
    • Tax assessed value: $699,947
    • Annual tax amount: $4,818

    Price history

    DateEventPrice
    3/30/2022Sold$743,000+2.5%$243/sqft
    Source: Public Record Report a problem
    3/6/2022Pending sale$725,000$237/sqft
    Source: RE/MAX International #7027593 Report a problem
    3/3/2022Listed for sale$725,000+33.7%$237/sqft
    Source: RE/MAX International #7027593 Report a problem
    8/21/2019Sold$542,273$177/sqft
    Source: Public Record Report a problem

    Public tax history

    YearProperty taxesTax assessment
    2025$4,818 -0.9%$43,750 -11.2%
    2024$4,862 +16.4%$49,270 -0.9%
    2023$4,176 -4.3%$49,740 +41.9%
    2022$4,365 $35,050 -2.8%
    2021-- $36,060 +3.6%
    2020$4,231 +496.6%$34,810 +91.2%
    2019$709 0%$18,210 +223.4%
    2018$709 +5%$5,630
    2017$676 $5,630
    Find assessor info on the county website

    Neighborhood: 80108

    Nearby schools

    GreatSchools rating
    Get a cash offer in 3 minutes
    Find out how much your home could sell for in as little as 3 minutes with a no-obligation cash offer.
    Estimated market value
    $727,200
    Get a cash offer in 3 minutes
    Find out how much your home could sell for in as little as 3 minutes with a no-obligation cash offer.
    Estimated market value
    $727,200