Welcome to this beautifully renovated 4-bedroom, 2-bath home nestled in a sought-after, amenity-filled community. Designed with an open floor plan, this home offers a seamless flow perfect for both everyday living and entertaining.
The spacious living room impresses with soaring cathedral ceilings and a stunning brick-faced fireplace, creating a warm yet airy atmosphere. Just beyond, a large four-season room with rich oak floors provides the perfect retreat, complete with a peaceful seasonal view of the nearby creek.
The updated kitchen features tile radiant heat flooring for added comfort, while recent upgrades--including a new water heater, new grinder pump, insulated crawlspace, and public water and sewer--ensure peace of mind. Additional improvements such as a new chimney flue and cap add to the home's overall efficiency and value.
Outdoor living is just as inviting, with Brazilian mahogany decking ideal for relaxing or entertaining, plus convenient storage space located beneath the porch. Several bedrooms offer private balconies, bringing in natural light and extending your living space outdoors.
Truly move-in ready, this turnkey home combines thoughtful upgrades, quality craftsmanship, and a prime location--making it a standout opportunity you won't want to miss.
Sold for $290,000
$290,000
5032 Woodbridge Dr E, Bushkill, PA 18324
4beds
1,746sqft
Single Family Residence
Built in 1980
0.54 Acres Lot
$290,600 Zestimate®
$166/sqft
$2,439 Estimated rent
Home value
$290,600
$262,000 - $323,000
$2,439/mo
Zestimate® history
Owner options
List your home for rent
$2,439/mo
Rent Zestimate®
Find your next renter with Zillow Rental Manager. Plus, with online applications, you can quickly screen prospective tenants – for free.
$2,439/mo
Rent Zestimate®
Refinance and save
$4,008/mo
Est. payment
Refinancing to a lower rate could help reduce your monthly payments and save thousands over the life of the loan.
$4,008/mo
Est. payment
Explore your selling options
Work with a Zillow partner agent
Leverage their expertise and Zillow's premium Showcase listings to get your home seen by more buyers.
Get startedList with your own agent
Get your home in front of millions of buyers by listing it on Zillow.
Learn how to do itSell it yourself
Take full control of how buyers see your home on Zillow by listing For Sale by Owner (FSBO).
List your homeWhat's special
Stunning brick-faced fireplaceLarge four-season roomOpen floor planNatural lightBrazilian mahogany deckingSoaring cathedral ceilingsTile radiant heat flooring
Zillow last checked:
Listing updated:
Listed by:
Heather M. DAdamo 570-586-9636,
Coldwell Banker Town & Country - Clarks Summit
Bought with:
Marisol Sharpless, RS370578
Coldwell Banker Real Estate Services, LLC
Source: PMAR,MLS#: PM-140881
Facts & features
Interior
Bedrooms & bathrooms
- Bedrooms: 4
- Bathrooms: 2
- Full bathrooms: 2
Primary bedroom
- Description: balcony
- Level: First
- Area: 144
- Dimensions: 12 x 12
Bedroom 2
- Level: First
- Area: 121
- Dimensions: 11 x 11
Bedroom 3
- Description: balcony
- Level: Second
- Area: 144
- Dimensions: 12 x 12
Bedroom 4
- Level: Second
- Area: 144
- Dimensions: 12 x 12
Primary bathroom
- Description: shower
- Level: First
- Area: 40
- Dimensions: 8 x 5
Bathroom 2
- Description: Jack & Jill
- Level: Second
- Area: 30
- Dimensions: 6 x 5
Dining room
- Level: First
- Area: 100
- Dimensions: 10 x 10
Other
- Level: First
- Area: 186
- Dimensions: 15.5 x 12
Kitchen
- Description: built in desk
- Level: First
- Area: 120
- Dimensions: 12 x 10
Living room
- Description: brick faced fireplace
- Level: First
- Area: 378
- Dimensions: 27 x 14
Heating
- Baseboard, Electric
Appliances
- Included: Electric Oven, Electric Range, Refrigerator, Dishwasher, Washer, Dryer
- Laundry: Main Level
Features
- Kitchen Island, Cathedral Ceiling(s)
- Flooring: Hardwood, Luxury Vinyl
- Basement: Crawl Space
- Number of fireplaces: 1
- Fireplace features: Wood Burning, Brick
Interior area
- Total structure area: 1,746
- Total interior livable area: 1,746 sqft
- Finished area above ground: 1,746
- Finished area below ground: 0
Property
Features
- Stories: 2
- Patio & porch: Side Porch, Deck, Screened
Lot
- Size: 0.54 Acres
Details
- Parcel number: 066847
- Zoning description: Residential
- Special conditions: Standard
Construction
Type & style
- Home type: SingleFamily
- Architectural style: Contemporary
- Property subtype: Single Family Residence
Materials
- T1-11
- Roof: Shingle
Condition
- Year built: 1980
Utilities & green energy
- Sewer: Public Sewer
- Water: Public
Community & HOA
Community
- Subdivision: Saw Creek Estates
HOA
- Has HOA: Yes
- Amenities included: Security, Gated, Clubhouse, Playground, Recreation Room, Fitness Center, Tennis Court(s), Basketball Court
- Services included: Trash, Security, Maintenance Grounds
- HOA fee: $2,083 annually
Location
- Region: Bushkill
Financial & listing details
- Price per square foot: $166/sqft
- Tax assessed value: $97,241
- Annual tax amount: $4,052
- Date on market: 5/1/2026
- Listing terms: Cash,Conventional,FHA
- Inclusions: refrigerator, range/oven, dishwasher. Turnkey home
- Exclusions: wall art, tools, inner tubes, kayaks, wall art & personal items.
- Road surface type: Paved
Price history
| Date | Event | Price |
|---|---|---|
| 7/1/2026 | Sold | $290,000-2.7%$166/sqft |
Source: PMAR #PM-140881 Report a problem | ||
| 6/13/2026 | Pending sale | $298,000$171/sqft |
Source: PMAR #PM-140881 Report a problem | ||
| 5/1/2026 | Listed for sale | $298,000+263.4%$171/sqft |
Source: PMAR #PM-140881 Report a problem | ||
| 4/10/2020 | Sold | $82,000-10.9%$47/sqft |
Source: PMAR #PM-73644 Report a problem | ||
| 11/10/2019 | Listed for sale | $92,000-43.4%$53/sqft |
Source: Saw Creek Real Estate #PM-73644 Report a problem | ||
| 3/1/2006 | Sold | $162,500$93/sqft |
Source: Public Record Report a problem | ||
Public tax history
| Year | Property taxes | Tax assessment |
|---|---|---|
| 2025 | $3,988 +1.6% | $24,310 |
| 2024 | $3,926 +1.5% | $24,310 |
| 2023 | $3,867 +4.1% | $24,310 +0.8% |
| 2022 | $3,716 -8.9% | $24,110 -9.7% |
| 2021 | $4,080 | $26,710 |
| 2020 | $4,080 +1.3% | $26,710 |
| 2019 | $4,026 +0.5% | $26,710 |
| 2018 | $4,006 | $26,710 |
| 2017 | -- | $26,710 |
| 2016 | -- | $26,710 |
| 2015 | -- | $26,710 |
| 2014 | -- | $26,710 |
| 2013 | -- | $26,710 |
| 2012 | -- | $26,710 |
| 2011 | -- | $26,710 |
| 2010 | -- | $26,710 |
Find assessor info on the county website
Neighborhood: 18324
Nearby homes
- $137,5003 bd2 ba1.4k sqft5030 Woodbridge Dr E, Bushkill, PA 18324Sold

- $270,9003 bd2 ba1.4k sqft566 Woodbridge Dr E, Bushkill, PA 18324Off Market
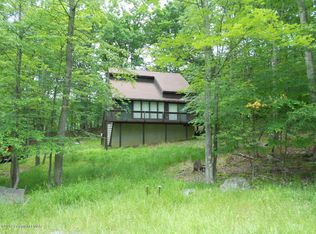
- $359,7004 bd2 ba1.8k sqft220 Durham Ct, Bushkill, PA 18324Off Market
- $280,7004 bd2 ba2.4k sqft5026 Woodbridge Dr E, Bushkill, PA 18324Off Market
- $280,0002 bd1 ba1.7k sqft144 Durham Ct, Bushkill, PA 18324Off Market
- $240,8004 bd2 ba1.5k sqft5035 Woodbridge Dr E, Bushkill, PA 18324Off Market
- $278,5003 bd2 ba1.4k sqft186 Edinburgh Rd, Bushkill, PA 18324Off Market
- $223,5003 bd2 ba1.5k sqft5031 Woodbridge Dr E, Bushkill, PA 18324Off Market
Nearby schools
GreatSchools rating
- 4/10Middle Smithfield El SchoolGrades: K-5Distance: 4.7 mi
- 4/10Lehman Intermediate SchoolGrades: 6-8Distance: 9 mi
- 4/10East Stroudsburg Senior High School NorthGrades: 9-12Distance: 4 mi
Get a cash offer in 3 minutes
Find out how much your home could sell for in as little as 3 minutes with a no-obligation cash offer.
Estimated market value
$290,600
Get a cash offer in 3 minutes
Find out how much your home could sell for in as little as 3 minutes with a no-obligation cash offer.
Estimated market value
$290,600
- Pennsylvania
- Pike County
- Bushkill
- 18324
- 5032 Woodbridge Dr E
Nearby cities
Nearby zip codes
Other Bushkill Topics
