Discover the lifestyle you’ve been looking for at Auberon Woods! Ideally situated off Highway 90 with convenient access to Highway 22. Enjoy the benefits of a new home without the wait! This pristine, move-in-ready property has essentially never been lived in, as the seller’s plans to relocate changed after purchasing. This like new home offers easy access to the area’s best restaurants, shopping, golf, entertainment, and stunning Grand Strand beaches. Featuring one of the community’s most popular one-level floor plans, this pristine home offers a bright, open layout that seamlessly connects the living room, dining area, and kitchen. The spacious kitchen features granite countertops, a tile backsplash, 36” cabinets, a large pantry, stainless steel appliances, refrigerator, and a generous island with breakfast bar seating—perfect for entertaining or enjoying everyday meals. The spacious primary suite is privately situated at the rear of the home and features a walk-in closet and en-suite bath with dual vanities, linen storage, and a 5’ shower. Two additional bedrooms are located toward the front of the home, providing comfortable separation and privacy for family members or guests. Step outside and enjoy the coastal breeze from the screened-in rear porch, or relax on the welcoming front porch with your favorite morning coffee or evening beverage. Auberon Woods is bringing an exciting resort-style amenity experience to the community! One community pool is already in place, with a resort-style amenities center planned to feature a fitness/workout room, pickleball courts, and an additional resort-style pool. Scenic sidewalks throughout the community will provide the perfect setting for morning walks, evening strolls, and enjoying the coastal lifestyle.As part of America’s Smart Home®, this property also includes smart-home technology that allows you to conveniently control the thermostat, front-door lock and light, and video doorbell directly from your smartphone.Location is another major highlight! In approximately 15 minutes, you can be at Barefoot Landing enjoying waterfront restaurants, shopping, and entertainment including House of Blues, Alabama Theatre, and LuLu’s. Tanger Outlets and the beautiful Grand Strand beaches are also nearby, while a similar drive puts you in Carolina Forest with even more shopping, dining, and everyday conveniences. With its desirable location, modern features, exciting upcoming amenities, and thoughtfully designed single-level floor plan, this move-in-ready home offers an exceptional opportunity to enjoy the Grand Strand lifestyle. Don’t miss your chance to make this beautiful property your own. Call today to schedule your private showing!
For sale
Price cut: $6K (9/23)
$323,999
5032 Yellowstone Dr., Conway, SC 29526
3beds
1,618sqft
Single Family Residence
Built in 2025
0.26 Acres Lot
$319,200 Zestimate®
$200/sqft
$95/mo HOA
What's special
Welcoming front porchSpacious kitchenLarge pantryStainless steel appliancesTile backsplashScreened-in rear porchBright open layout
- 45 days
- 290
- 1
Zillow last checked:
Listing updated:
Listed by:
Higdon Properties Group 843-455-7427,
INNOVATE Real Estate,
Blair Higdon 843-455-7427,
INNOVATE Real Estate
Source: CCAR,MLS#: 2620707 Originating MLS: Coastal Carolinas Association of Realtors
Originating MLS: Coastal Carolinas Association of RealtorsFacts & features
Interior
Bedrooms & bathrooms
- Bedrooms: 3
- Bathrooms: 2
- Full bathrooms: 2
Primary bedroom
- Features: Linen Closet, Main Level Primary, Walk-In Closet(s)
- Level: First
Primary bathroom
- Features: Dual Sinks, Separate Shower, Vanity
Kitchen
- Features: Dishwasher, Pantry, Stainless Steel Appliances, Solid Surface Counters
Heating
- Central, Electric
Cooling
- Central Air
Appliances
- Included: Dishwasher, Disposal, Microwave, Range, Refrigerator
- Laundry: Washer Hookup
Features
- Attic, Dual Sinks, Linen Closet, Main Level Primary, Pull Down Attic Stairs, Permanent Attic Stairs, Split Bedrooms, Separate Shower, Vanity, Walk-In Closet(s), Window Treatments, Stainless Steel Appliances, Solid Surface Counters
- Flooring: Carpet, Luxury Vinyl, Luxury VinylPlank
- Windows: Window Treatments
- Attic: Pull Down Stairs,Permanent Stairs
Interior area
- Total structure area: 2,276
- Total interior livable area: 1,618 sqft
Property
Parking
- Total spaces: 4
- Parking features: Attached, Garage, Two Car Garage, Garage Door Opener
- Attached garage spaces: 2
Features
- Levels: One
- Stories: 1
- Patio & porch: Rear Porch, Front Porch
- Exterior features: Porch
- Pool features: Community, Outdoor Pool
Lot
- Size: 0.26 Acres
- Features: Outside City Limits, Rectangular, Rectangular Lot
Details
- Additional parcels included: ,
- Parcel number: 36205020003
- Zoning: RES
- Special conditions: None
Construction
Type & style
- Home type: SingleFamily
- Architectural style: Ranch
- Property subtype: Single Family Residence
Materials
- HardiPlank Type, Wood Frame
- Foundation: Slab
Condition
- Resale
- Year built: 2025
Utilities & green energy
- Water: Public
- Utilities for property: Cable Available, Electricity Available, Phone Available, Sewer Available, Underground Utilities, Water Available
Community & HOA
Community
- Features: Clubhouse, Golf Carts OK, Recreation Area, Long Term Rental Allowed, Pool
- Security: Smoke Detector(s)
- Subdivision: Auberon Woods
HOA
- Has HOA: Yes
- Amenities included: Clubhouse, Owner Allowed Golf Cart, Pet Restrictions, Tenant Allowed Golf Cart
- Services included: Common Areas, Legal/Accounting, Pool(s), Recreation Facilities
- HOA fee: $95 monthly
Location
- Region: Conway
Financial & listing details
- Price per square foot: $200/sqft
- Date on market: 8/21/2026
- Listing terms: Cash,Conventional
- Electric utility on property: Yes
Estimated market value
$319,200
$303,000 - $335,000
$2,117/mo
Price history
| Date | Event | Price |
|---|---|---|
| 9/23/2026 | Price change | $323,999-1.8%$200/sqft |
Source:  CCAR #2620707 Report a problem CCAR #2620707 Report a problem | ||
| 9/3/2026 | Price change | $329,999-2.9%$204/sqft |
Source: CCAR #2620707 Report a problem | ||
| 8/21/2026 | Price change | $340,000+2.4%$210/sqft |
Source: CCAR #2620707 Report a problem | ||
| 6/5/2026 | Pending sale | $331,890+2.4%$205/sqft |
Source: CCAR #2528491 Report a problem | ||
| 6/2/2026 | Sold | $324,000-2.4%$200/sqft |
Source: CCAR #2528491 Report a problem | ||
| 4/20/2026 | Contingent | $331,890$205/sqft |
Source: CCAR #2528491 Report a problem | ||
| 1/9/2026 | Listed for sale | $331,890$205/sqft |
Source: CCAR #2528491 Report a problem | ||
| 12/1/2025 | Contingent | $331,890$205/sqft |
Source: CCAR #2528491 Report a problem | ||
Public tax history
Tax history is unavailable.
Monthly payment
Est. payment
Payment breakdown
Explore the cost of this home by adjusting the details. Changes won't be saved.Climate risks
Neighborhood: 29526
Nearby schools
Schools provided by the listing agent
- Elementary: Waccamaw Elementary School
- Middle: Black Water Middle School
- High: Carolina Forest High School
Source: CCAR. This data may not be complete. We recommend contacting the local school district to confirm school assignments for this home.


Similar homes
- $331,0403 bd2 ba1.4k sqft8004 Panda Bear Way, Conway, SC 29526New Construction
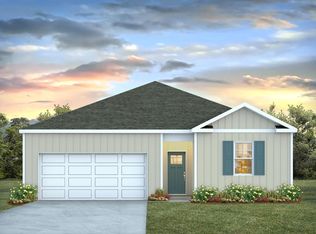
 CCAR
CCAR - $326,9903 bd2 ba1.4k sqft5033 Yellowstone Dr., Conway, SC 29526New Construction
 CCAR
CCAR - $339,9903 bd2 ba1.6k sqft8053 Panda Bear Way, Conway, SC 29526New Construction
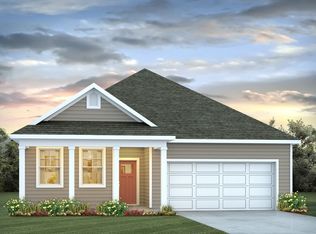 CCAR
CCAR - $347,0903 bd2 ba1.6k sqft9021 Polar Bear Way, Conway, SC 29526New ConstructionCCAR
- $349,9903 bd2 ba1.8k sqft6012 Kermode Dr, Conway, SC 29526New ConstructionCCAR
- $346,3303 bd2 ba1.6k sqft6020 Kermode Dr, Conway, SC 29526New ConstructionCCAR
- $369,3903 bd2 ba1.8k sqft8061 Panda Bear Way, Conway, SC 29526New ConstructionMLS ID #2615352, Leslie Sanders, DR Horton. CCAR
- $363,3403 bd2 ba1.8k sqft1035 Bear Bone Dr, Conway, SC 29526New ConstructionCCAR
- $322,5903 bd2 ba1.4k sqft156 Hadley Springs Ave, Longs, SC 29568New ConstructionCCAR
- $337,4903 bd2 ba1.6k sqft1035 Autumn Maple Dr, Conway, SC 29527New ConstructionCCAR
- $343,3904 bd2 ba1.7k sqft395 Hadley Springs Ave, Longs, SC 29568New ConstructionCCAR
- $322,5904 bd2 ba1.7k sqft4415 Rockwood Dr., Conway, SC 29527New ConstructionCCAR
- $333,7404 bd2 ba1.7k sqft4307 Rockwood Dr., Conway, SC 29527New ConstructionCCAR
- $349,7404 bd2 ba1.7k sqft1031 Autumn Maple Dr, Conway, SC 29527New ConstructionCCAR
- $340,5103 bd2 ba1.8k sqft4403 Rockwood Dr., Conway, SC 29527New ConstructionCCAR
