Skip main navigation
For sale
  • $700,000

    50325 Hancock St, Canton, MI 48188

    4beds
    3,579sqft
    : 
    Loading
    Get pre-qualified
    Single Family Residence
    Built in 2003
    7,405 Square Feet Lot
    $682,500 Zestimate®
    $196/sqft
    $80/mo HOA

    What's special

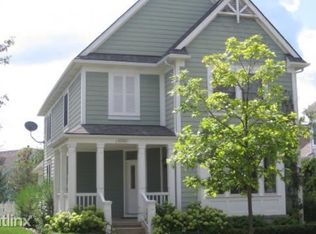
    Welcome to the charm of Cherry Hill Village! From the moment you enter, you’re greeted by warm hardwood floors and an open, light-filled layout designed for both everyday living and effortless entertaining. The kitchen is a true centerpiece, featuring rich 42" cherry cabinetry, gleaming granite countertops, a large center island for gathering, and a bright bay-window breakfast nook that brings in beautiful natural light throughout the day. The main living spaces feel inviting and comfortable, anchored by a gas-log fireplace and enhanced with built-in speakers that carry sound seamlessly throughout the home. A private first-floor study offers the perfect space for working from home, reading, or quiet focus, while the first-floor laundry adds everyday convenience. The spacious primary suite is a retreat of its own, showcasing an abundance of windows-including dramatic Palladian-style clerestory accents-that fill the room with natural light. A heated walk-in closet with its own windows adds a unique touch of comfort and luxury. The spa-inspired primary bath offers a jetted soaking tub and a separate shower, creating a relaxing space to unwind at the end of the day. Throughout the home, thoughtful updates provide peace of mind and style, including fresh interior paint, new carpeting, updated lighting, dual furnaces, a newer water heater, and improvements to the driveway and sidewalk. Step outside to enjoy the stamped concrete patio-ideal for relaxing evenings or casual gatherings-and appreciate the privacy and convenience of a 3-car rear-entry garage with impressive 13-foot ceilings. This home blends comfort, function, and character in one of Canton’s most desirable neighborhoods, offering a lifestyle that feels both established and welcoming.
    26 days
    |
    1,507
    |
    59
    |

    Likely to sell faster than

    Zillow last checked:

    Listing updated:

    Listed by:

    Noel Bittinger 616-871-9200,

    Bellabay Realty 734-459-2600

    Source: Realcomp II,MLS#: 20261046427MLS Logo

    Loading...

      Facts & features

      Interior

      Bedrooms & bathrooms
      • Bedrooms: 4
      • Bathrooms: 3
      • Full bathrooms: 2
      • 1/2 bathrooms: 1
      Primary bedroom
      • Level: Second
      • Area: 255
      • Dimensions: 17 X 15
      Bedroom
      • Level: Second
      • Area: 132
      • Dimensions: 12 X 11
      Bedroom
      • Level: Second
      • Area: 169
      • Dimensions: 13 X 13
      Bedroom
      • Level: Second
      • Area: 132
      • Dimensions: 12 X 11
      Primary bathroom
      • Level: Second
      • Area: 120
      • Dimensions: 12 X 10
      Other
      • Level: Second
      • Area: 40
      • Dimensions: 8 X 5
      Other
      • Level: Entry
      • Area: 25
      • Dimensions: 5 X 5
      Dining room
      • Level: Entry
      • Area: 169
      • Dimensions: 13 X 13
      Family room
      • Level: Entry
      • Area: 196
      • Dimensions: 14 X 14
      Kitchen
      • Level: Entry
      • Area: 187
      • Dimensions: 17 X 11
      Laundry
      • Level: Entry
      • Area: 60
      • Dimensions: 10 X 6
      Living room
      • Level: Entry
      • Area: 195
      • Dimensions: 15 X 13
      Heating
      • Forced Air, Natural Gas
      Cooling
      • Central Air
      Appliances
      • Included: Dishwasher, Disposal, Double Oven, Dryer, Electric Cooktop, Free Standing Refrigerator, Humidifier, Microwave, Washer
      • Laundry: Gas Dryer Hookup, Laundry Room, Washer Hookup
      Features
      • Jetted Tub, Sound System
      • Basement: Full,Unfinished
      • Has fireplace: Yes
      • Fireplace features: Family Room
      Interior area
      • Total interior livable area: 3,579 sqft
      • Finished area above ground: 3,579

      Property

      Parking
      • Total spaces: 3
      • Parking features: Three Car Garage, Attached
      • Garage spaces: 3
      Features
      • Levels: Two
      • Stories: 2
      • Entry location: GroundLevelwSteps
      • Patio & porch: Covered, Enclosed, Patio, Porch
      • Pool features: None
      • Fencing: Back Yard,Fenced
      Lot
      • Size: 7,405 Square Feet
      • Dimensions: 60.00 x 122.00
      • Features: Sprinklers
      Details
      • Parcel number: 71073040117000
      • Special conditions: Short Sale No,Standard

      Construction

      Type & style
      • Home type: SingleFamily
      • Architectural style: Colonial
      • Property subtype: Single Family Residence
      Materials
      • Brick, Wood Siding
      • Foundation: Basement, Poured
      Condition
      • New construction: No
      • Year built: 2003

      Utilities & green energy

      • Sewer: Public Sewer
      • Water: Public
      • Utilities for property: Cable Available

      Community & HOA

      Community
      • Features: Sidewalks
      • Subdivision: REPLAT 10 OF WAYNE COUNTY CONDO SUB PLAN 590 CHERRY H
      HOA
      • Has HOA: Yes
      • HOA fee: $80 monthly
      • HOA phone: 734-459-5440
      Location
      • Region: Canton

      Financial & listing details

      • Price per square foot: $196/sqft
      • Tax assessed value: $218,692
      • Annual tax amount: $8,910
      • Date on market: 6/19/2026
      • Cumulative days on market: 26 days
      • Listing agreement: Exclusive Right To Sell
      • Listing terms: Cash,Conventional,Va Loan
      • Exclusions: Exclusion(s) Do Not Exist

        Estimated market value

        $682,500

        $648,000 - $717,000

        $3,876/mo

        Price history

        DateEventPrice
        6/19/2026Listed for sale$700,000$196/sqft
        Source: Realcomp II #20261046427 Report a problem

        Public tax history

        Tax history is unavailable.

        Monthly payment

        Est. payment

        Payment breakdown

        Explore the cost of this home by adjusting the details. Changes won't be saved.
        All calculations are estimates and provided by Zillow, Inc. for informational purposes only. Actual amounts may vary.
        HOA fees may include property taxes on listings classified as Co-Ops. Contact the listing agent and/or owner for fee details.
        Mortgage interest rates are dependent on a number of factors, including credit score, down payment, and repayment length. Interest rate data provided by Zillow Group Marketplace, Inc. as of 1/1/1970 from various mortgage lenders with which we have lead or other similar arrangements; the Estimated Payment is an average of those rates.
        See how much you could borrow to make a competitive offer.

        Climate risks

        Neighborhood: 48188

        Getting around

        53 / 100
        Somewhat Walkable
        46 / 100
        Somewhat Bikeable

        Nearby schools

        GreatSchools rating

        A local agent can set up tours, give advice and negotiate with sellers.

        Browse local experts

        Similar homes