Skip main navigation
Closed
  • $650,000

    5033 200th St N, Forest Lake, MN 55025

    4beds
    4,231sqft
    Single Family Residence
    Built in 2003
    0.75 Acres Lot
    $687,800 Zestimate®
    $154/sqft
    $3,839 Estimated rent

    Home value

    $687,800

    $653,000 - $722,000

    $3,839/mo

    Zestimate® history
    Loading
    Loading...

    Owner options

    List your home for rent

    $3,839/mo

    Rent Zestimate®

    Find your next renter with Zillow Rental Manager. Plus, with online applications, you can quickly screen prospective tenants – for free.

    Learn more

    $3,839/mo

    Rent Zestimate®

    Refinance and save

    $4,079/mo

    Est. payment

    Refinancing to a lower rate could help reduce your monthly payments and save thousands over the life of the loan.

    See today's rates

    $4,079/mo

    Est. payment

    Explore your selling options

    Work with a Zillow partner agent

    Leverage their expertise and Zillow's premium Showcase listings to get your home seen by more buyers.

    Get started

    List with your own agent

    Get your home in front of millions of buyers by listing it on Zillow.

    Learn how to do it

    Sell it yourself

    Take full control of how buyers see your home on Zillow by listing For Sale by Owner (FSBO).

    List your home

    What's special

    Hardwood office floorsScreened-in porchCustom screened-in porchHardwood accentsGarage doorsPrivate pond-view lotNew roof
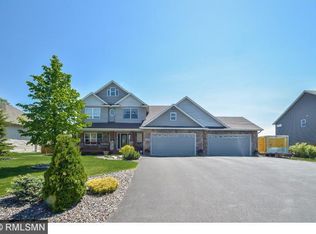
    Discover luxury in this 4000+ sq. ft. custom walk-out rambler on a private pond-view lot. Experience main floor living with stunning vistas from every room. This executive-level property boasts countless upgrades, offering over 4000 sq. ft. of spacious elegance for comfort and entertainment. Thoughtful design combines convenience with luxury, showcased through extensive upgrades including a 2015 shed, 2016 stainless steel deck railings and custom screened-in porch, 2017 new roof, siding, hardwood flooring, and garage doors, 2018 master bath remodel with heated floor, Cambria counters, Victoria and Albert bathtub, hardwood office floors, new garage door openers, carpet, and epoxy garage floors. In 2020, a concrete apron, KitchenAid appliances, furnace, and air conditioning were added. Luxuriate in the screened-in porch, master bath oasis, and hardwood accents, embracing a lifestyle beyond compare in this exceptional property.

    Zillow last checked:

    Listing updated:

    Listed by:

    Tony Schwartz 651-295-7550,

    eXp Realty

    Bought with:

    Bernie Swafford

    Edina Realty, Inc.

    Source: NorthstarMLS as distributed by MLS GRID,MLS#: 6424714MLS Logo

    Facts & features

    Interior

    Bedrooms & bathrooms
    • Bedrooms: 4
    • Bathrooms: 3
    • Full bathrooms: 1
    • 3/4 bathrooms: 2
    Bedroom
    • Level: Main
    • Area: 225 Square Feet
    • Dimensions: 15x15
    Bedroom 2
    • Level: Main
    • Area: 195 Square Feet
    • Dimensions: 15x13
    Bedroom 3
    • Level: Lower
    • Area: 216 Square Feet
    • Dimensions: 18x12
    Bedroom 4
    • Level: Lower
    • Area: 208 Square Feet
    • Dimensions: 16x13
    Deck
    • Level: Main
    • Area: 280 Square Feet
    • Dimensions: 28x10
    Dining room
    • Level: Main
    • Area: 182 Square Feet
    • Dimensions: 14x13
    Family room
    • Level: Lower
    • Area: 1023 Square Feet
    • Dimensions: 33x31
    Informal dining room
    • Level: Main
    • Area: 200 Square Feet
    • Dimensions: 20x10
    Kitchen
    • Level: Main
    • Area: 255 Square Feet
    • Dimensions: 17x15
    Living room
    • Level: Main
    • Area: 342 Square Feet
    • Dimensions: 19x18
    Office
    • Level: Main
    • Area: 180 Square Feet
    • Dimensions: 15x12
    Patio
    • Level: Lower
    • Area: 693 Square Feet
    • Dimensions: 33x21
    Recreation room
    • Level: Lower
    • Area: 272 Square Feet
    • Dimensions: 17x16
    Screened porch
    • Level: Main
    • Area: 150 Square Feet
    • Dimensions: 15x10
    Heating
    • Forced Air
    Cooling
    • Central Air
    Appliances
    • Included: Air-To-Air Exchanger, Cooktop, Dishwasher, Disposal, Dryer, Exhaust Fan, Freezer, Humidifier, Gas Water Heater, Indoor Grill, Microwave, Refrigerator, Stainless Steel Appliance(s), Wall Oven, Washer
    • Laundry: Main Level, Washer Hookup
    Features
    • Basement: Daylight,Drain Tiled,8 ft+ Pour,Finished,Full,Sump Pump,Walk-Out Access
    • Number of fireplaces: 2
    • Fireplace features: Double Sided, Family Room, Gas, Living Room
    Interior area
    • Total structure area: 4,231
    • Total interior livable area: 4,231 sqft
    • Finished area above ground: 2,194
    • Finished area below ground: 2,037

    Property

    Parking
    • Total spaces: 3
    • Parking features: Attached, Asphalt, Heated Garage, Insulated Garage
    • Attached garage spaces: 3
    • Details: Garage Dimensions (21x26 24x14)
    Accessibility
    • Accessibility features: Doors 36"+
    Features
    • Levels: One
    • Stories: 1
    • Patio & porch: Deck, Enclosed, Other, Patio, Porch, Rear Porch, Screened
    • Pool features: None
    • Fencing: None
    • Waterfront features: Pond
    Lot
    • Size: 0.75 Acres
    • Dimensions: 100 x 322 x 102 x 323
    • Features: Near Public Transit, Tree Coverage - Medium
    Details
    • Additional structures: Storage Shed
    • Foundation area: 2486
    • Parcel number: 1903221430047
    • Zoning description: Residential-Single Family

    Construction

    Type & style
    • Home type: SingleFamily
    • Property subtype: Single Family Residence
    Materials
    • Post and Beam, Concrete
    • Roof: Age 8 Years or Less,Asphalt,Pitched
    Condition
    • New construction: No
    • Year built: 2003

    Utilities & green energy

    • Electric: 200+ Amp Service, Power Company: Xcel Energy
    • Gas: Natural Gas
    • Sewer: City Sewer/Connected
    • Water: City Water/Connected

    Community & HOA

    Community
    • Subdivision: Timber Wolf Hollow
    HOA
    • Has HOA: No
    Location
    • Region: Forest Lake

    Financial & listing details

    • Price per square foot: $154/sqft
    • Tax assessed value: $631,100
    • Annual tax amount: $6,214
    • Date on market: 8/28/2023
    • Cumulative days on market: 2 days
    • Road surface type: Paved

    Price history

    DateEventPrice
    10/6/2023Sold$650,000+4%$154/sqft
    Source: NorthstarMLS as distributed by MLS GRID #6424714 Report a problem
    9/3/2023Pending sale$624,900$148/sqft
    Source: NorthstarMLS as distributed by MLS GRID #6424714 Report a problem
    8/31/2023Listed for sale$624,900+48.8%$148/sqft
    Source: NorthstarMLS as distributed by MLS GRID #6424714 Report a problem
    10/3/2014Sold$420,000-9.7%$99/sqft
    Source: Lake Superior Area Realtors as distributed by MLS GRID #2150422 Report a problem
    7/19/2014Price change$464,950-1.1%$110/sqft
    Source: Keller Williams Premier Realty North Suburban #4457126 Report a problem
    7/9/2014Price change$469,950-1.1%$111/sqft
    Source: Keller Williams Premier Realty North Suburban #4457126 Report a problem
    6/24/2014Price change$475,000-5%$112/sqft
    Source: Keller Williams Premier Realty North Suburban #4457126 Report a problem
    6/3/2014Price change$499,900-9.1%$118/sqft
    Source: Keller Williams Premier Realty North Suburban #4457126 Report a problem
    3/19/2014Listed for sale$550,000+0.2%$130/sqft
    Source: Keller Williams Premier Realty North Suburban #4457126 Report a problem
    10/1/2013Listing removed$549,000$130/sqft
    Source: Keller Williams Premier Realty North Suburban #4365360 Report a problem
    7/23/2013Price change$549,000-1.8%$130/sqft
    Source: Keller Williams Premier Realty North Suburban #4365360 Report a problem
    7/11/2013Price change$559,000-6.7%$132/sqft
    Source: Keller Williams Premier Realty North Suburban #4365360 Report a problem
    4/20/2013Listed for sale$599,000+13303.4%$142/sqft
    Source: Keller Williams - North Suburban #4365360 Report a problem
    3/29/2004Sold$4,469-95.2%$1/sqft
    Source: Public Record Report a problem
    9/18/2003Sold$93,900$22/sqft
    Source: Public Record Report a problem

    Public tax history

    YearProperty taxesTax assessment
    2025$7,016 +11.7%$631,100 +4.1%
    2024$6,282 +1.1%$606,300 +0.2%
    2023$6,214 +15.8%$604,800 +28.5%
    2022$5,364 -1.6%$470,700
    2021$5,450 -4.2%$470,700 -2.6%
    2020$5,690 $483,100
    2019$5,690 $483,100 +4.7%
    2018$5,690 +2.2%$461,500 +4.6%
    2017$5,566 +8.8%$441,400 -0.4%
    2016$5,116 -2.1%$443,100 +2.6%
    2015$5,228 $431,900 +3.1%
    2013$5,228 +2%$418,900 -2.6%
    2012$5,128 $430,200 -8%
    2011$5,128 +4.9%$467,500 -11.4%
    2010$4,890 +27.4%$527,400
    2009$3,838 -3.1%--
    2008$3,960 +3.7%--
    2007$3,820 +0.5%--
    2006$3,800 +35.5%--
    2005$2,805 +1004.3%--
    2004$254 --
    Find assessor info on the county website

    Neighborhood: 55025

    Nearby schools

    GreatSchools rating
    Get a cash offer in 3 minutes
    Find out how much your home could sell for in as little as 3 minutes with a no-obligation cash offer.
    Estimated market value
    $687,800
    Get a cash offer in 3 minutes
    Find out how much your home could sell for in as little as 3 minutes with a no-obligation cash offer.
    Estimated market value
    $687,800