Welcome to 5033 Adkins! This charming 1916 brick bungalow boasts a premium location in the vibrant Bevo Mill neighborhood, less than 2 blocks from the historic Das Bevo and area goodies like Tim's Chrome Bar. Home features: 2 sizable main floor bedrooms, an updated bathroom with a convenient main floor laundry area (washer and dryer included), and a sizable living room and separate dining room ideal for entertaining. The spacious updated eat-in kitchen features gas cooking, conveys with all of the stainless steel appliances, and walks out on to the most adorable screened-in porch. Heading downstairs, the tidy full walkout lower level boasts storage galore, newer block windows, and doubles your square footage with limitless potential. Heading outside, the fully-fenced backyard boasts a beautiful mature shade tree and plenty of room for entertaining. Just bring your twinkle lights and ideas! Complete with newer windows, gorgeous original hardwood floors, a Ring security system, a one car garage with an automatic opener and alley access, an optional private parking area, and ample public parking on this quiet dead-end street with no through traffic... this gem is a complete package in one of the most desirable South City neighborhoods.
Closed
Listed by: Coldwell Banker Realty - Gundaker • Carrie Nenonen • Contact: 314-452-7675
Bought with: Wood Brothers Realty
Price Unknown
5033 Adkins Ave, Saint Louis, MO 63116
2beds
1,058sqft
Single Family Residence
Built in 1916
3,510 Square Feet Lot
$195,500 Zestimate®
$--/sqft
$1,181 Estimated rent
Home value
$195,500
$176,000 - $215,000
$1,181/mo
Zestimate® history
Owner options
List your home for rent
$1,181/mo
Rent Zestimate®
Find your next renter with Zillow Rental Manager. Plus, with online applications, you can quickly screen prospective tenants – for free.
$1,181/mo
Rent Zestimate®
Refinance and save
Refinancing to a lower rate could help reduce your monthly payments and save thousands over the life of the loan.
Explore your selling options
Work with a Zillow partner agent
Leverage their expertise and Zillow's premium Showcase listings to get your home seen by more buyers.
Get startedList with your own agent
Get your home in front of millions of buyers by listing it on Zillow.
Learn how to do itSell it yourself
Take full control of how buyers see your home on Zillow by listing For Sale by Owner (FSBO).
List your homeWhat's special
One car garageFully-fenced backyardAdorable screened-in porchPremium locationStorage galoreAutomatic openerUpdated bathroom
Zillow last checked:
Listing updated:
Listed by:
Carrie Nenonen 314-452-7675,
Coldwell Banker Realty - Gundaker
Bought with:
Dan J Lawless, 2016039602
Wood Brothers Realty
Source: MARIS,MLS#: 25075879 Originating MLS: St. Louis Association of REALTORS
Originating MLS: St. Louis Association of REALTORSFacts & features
Interior
Bedrooms & bathrooms
- Bedrooms: 2
- Bathrooms: 1
- Full bathrooms: 1
- Main level bathrooms: 1
- Main level bedrooms: 2
Bedroom
- Features: Floor Covering: Wood
- Level: Main
- Area: 130
- Dimensions: 13x10
Bedroom
- Features: Floor Covering: Wood
- Level: Main
- Area: 96
- Dimensions: 12x8
Basement
- Features: Floor Covering: Concrete
- Level: Lower
- Area: 924
- Dimensions: 44x21
Dining room
- Features: Floor Covering: Wood
- Level: Main
- Area: 182
- Dimensions: 13x14
Kitchen
- Features: Floor Covering: Vinyl
- Level: Main
- Area: 192
- Dimensions: 16x12
Living room
- Features: Floor Covering: Wood
- Level: Main
- Area: 168
- Dimensions: 12x14
Sunroom
- Features: Floor Covering: Concrete
- Level: Main
- Area: 78
- Dimensions: 13x6
Heating
- Forced Air
Cooling
- Ceiling Fan(s), Central Air
Appliances
- Included: Dishwasher, Dryer, Microwave, Oven, Gas Oven, Refrigerator, Washer
- Laundry: Main Level
Features
- Eat-in Kitchen, Entrance Foyer, Workshop/Hobby Area
- Flooring: Hardwood
- Basement: Full,Unfinished,Walk-Up Access
- Number of fireplaces: 1
- Fireplace features: Decorative
Interior area
- Total structure area: 1,058
- Total interior livable area: 1,058 sqft
- Finished area above ground: 1,058
Property
Parking
- Total spaces: 1
- Parking features: Additional Parking, Alley Access, Concrete, Detached, Garage Door Opener, Off Street
- Garage spaces: 1
Features
- Levels: One
- Patio & porch: Covered, Front Porch, Patio, Rear Porch, Screened
- Exterior features: Entry Steps/Stairs, Private Yard, Storage
- Fencing: Full,Gate
- Has view: Yes
- View description: Neighborhood
Lot
- Size: 3,510 Square Feet
- Dimensions: 119/30/119/30
- Features: Back Yard, Front Yard, Level, Near Public Transit
Details
- Additional structures: Garage(s)
- Parcel number: 56530001400
- Special conditions: Standard
Construction
Type & style
- Home type: SingleFamily
- Architectural style: Bungalow
- Property subtype: Single Family Residence
Materials
- Brick
Condition
- Updated/Remodeled
- New construction: No
- Year built: 1916
Utilities & green energy
- Electric: Ameren
- Sewer: Public Sewer
- Water: Public
- Utilities for property: Cable Available, Electricity Connected, Natural Gas Connected, Phone Available, Sewer Connected, Water Connected
Community & HOA
Community
- Security: Security System
- Subdivision: Usona Heights Add
HOA
- Has HOA: No
Location
- Region: Saint Louis
Financial & listing details
- Tax assessed value: $18,990
- Annual tax amount: $1,434
- Date on market: 11/12/2025
- Cumulative days on market: 3 days
- Listing terms: Cash,Conventional,FHA,VA Loan
- Ownership: Private
- Electric utility on property: Yes
Price history
| Date | Event | Price |
|---|---|---|
| 12/12/2025 | Sold | -- |
Source:  MARIS #25075879 Report a problem MARIS #25075879 Report a problem | ||
| 11/15/2025 | Pending sale | $145,000$137/sqft |
Source: MARIS #25075879 Report a problem | ||
| 11/12/2025 | Listed for sale | $145,000+38.2%$137/sqft |
Source: MARIS #25075879 Report a problem | ||
| 3/15/2021 | Sold | -- |
Source: MARIS #21007171 Report a problem | ||
| 2/8/2021 | Pending sale | $104,900$99/sqft |
Source: MARIS #21007171 Report a problem | ||
| 2/3/2021 | Listed for sale | $104,900+43.7%$99/sqft |
Source: MARIS #21007171 Report a problem | ||
| 1/27/2016 | Sold | -- |
Source: Public Record Report a problem | ||
| 6/22/2014 | Listing removed | $72,999$69/sqft |
Source: Circa Properties, Inc. #14026855 Report a problem | ||
| 6/18/2014 | Price change | $72,999-3.9%$69/sqft |
Source: Circa Properties, Inc. #14026855 Report a problem | ||
| 6/5/2014 | Price change | $76,000-2.4%$72/sqft |
Source: Circa Properties, Inc. #14026855 Report a problem | ||
| 5/18/2014 | Listed for sale | $77,900+8.2%$74/sqft |
Source: Circa Properties, Inc. #14026855 Report a problem | ||
| 4/7/2014 | Listing removed | $72,000$68/sqft |
Source: Circa Properties, Inc. #13057865 Report a problem | ||
| 3/4/2014 | Price change | $72,000+1.4%$68/sqft |
Source: Circa Properties, Inc. #13057865 Report a problem | ||
| 12/21/2013 | Price change | $71,000-1.4%$67/sqft |
Source: Circa Properties, Inc. #13057865 Report a problem | ||
| 11/15/2013 | Price change | $72,027-16.2%$68/sqft |
Source: Circa Properties, Inc. #13057865 Report a problem | ||
| 10/20/2013 | Price change | $86,000-2.2%$81/sqft |
Source: Circa Properties, Inc. #13057865 Report a problem | ||
| 9/24/2013 | Price change | $87,900-8.4%$83/sqft |
Source: Circa Properties, Inc. #13034117 Report a problem | ||
| 9/7/2013 | Price change | $96,000-5.9%$91/sqft |
Source: Circa Properties, Inc. #13034117 Report a problem | ||
| 8/27/2013 | Price change | $102,000-3.8%$96/sqft |
Source: Circa Properties, Inc. #13034117 Report a problem | ||
| 8/20/2013 | Price change | $106,000+17.9%$100/sqft |
Source: Circa Properties, Inc. #13034117 Report a problem | ||
| 7/4/2013 | Price change | $89,900-5.3%$85/sqft |
Source: Circa Properties, Inc. #13034117 Report a problem | ||
| 6/26/2013 | Listed for sale | $94,900$90/sqft |
Source: Circa Properties, Inc. #13034117 Report a problem | ||
Public tax history
| Year | Property taxes | Tax assessment |
|---|---|---|
| 2025 | $1,583 +10.3% | $18,990 +13% |
| 2024 | $1,434 +5.1% | $16,800 |
| 2023 | $1,365 +14.1% | $16,800 +18.8% |
| 2022 | $1,197 +0.1% | $14,140 |
| 2021 | $1,195 +11.8% | $14,140 +10.9% |
| 2020 | $1,069 | $12,750 |
| 2019 | $1,069 | $12,750 +16.5% |
| 2018 | $1,069 +12.6% | $10,940 |
| 2017 | $949 +9.8% | $10,940 +9.6% |
| 2016 | $865 +10.1% | $9,980 |
| 2015 | $785 -2% | $9,980 |
| 2014 | $802 | $9,980 -2.2% |
| 2013 | $802 | $10,200 -17.1% |
| 2012 | -- | $12,310 |
| 2011 | -- | $12,310 |
| 2010 | -- | $12,310 -10.3% |
| 2009 | $940 +11.2% | $13,720 |
| 2008 | $845 | $13,720 +5% |
| 2007 | $845 | $13,070 |
| 2006 | $845 +1% | $13,070 +11.8% |
| 2005 | $837 +26.7% | $11,690 +35% |
| 2004 | $660 +2.9% | $8,660 |
| 2003 | $642 +24.9% | $8,660 +29.4% |
| 2002 | $514 | $6,690 |
| 2001 | -- | $6,690 +7.4% |
| 2000 | -- | $6,230 |
Find assessor info on the county website
Neighborhood: Bevo Mill
Nearby homes
- $141,700-- bd1 ba1k sqft5035 Adkins Ave, Saint Louis, MO 63116Off Market
- $151,8002 bd2 ba1k sqft5029 Adkins Ave, Saint Louis, MO 63116Off Market
- $--2 bd1 ba1k sqft5039 Adkins Ave, Saint Louis, MO 63116Sold
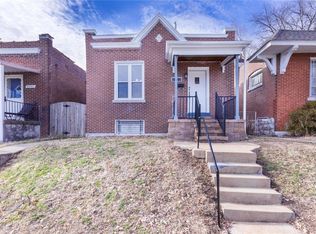
- $2,0004 bd2 ba2.2k sqft5025 Adkins Ave, Saint Louis, MO 63116For Rent

- $160,4003 bd1 ba1.2k sqft5041 Adkins Ave, Saint Louis, MO 63116Off Market
- $131,7002 bd1 ba1k sqft4201 Walsh St #A, Saint Louis, MO 63116Off Market
- $131,7002 bd1 ba1k sqft4203 Walsh St #A, Saint Louis, MO 63116Off Market
- $131,000-- bd1 ba816 sqft4207 Walsh St, Saint Louis, MO 63116Off Market
Nearby schools
GreatSchools rating
- 5/10Woerner Elementary SchoolGrades: PK-5Distance: 0.7 mi
- 3/10Long Middle Community Ed. CenterGrades: 6-8Distance: 0.1 mi
- 1/10Roosevelt High SchoolGrades: 9-12Distance: 2.1 mi
Schools provided by the listing agent
- Elementary: Woerner Elem.
- Middle: Long Middle Community Ed. Center
- High: Roosevelt High
Source: MARIS. This data may not be complete. We recommend contacting the local school district to confirm school assignments for this home.
Get a cash offer in 3 minutes
Find out how much your home could sell for in as little as 3 minutes with a no-obligation cash offer.
Estimated market value
$195,500
Get a cash offer in 3 minutes
Find out how much your home could sell for in as little as 3 minutes with a no-obligation cash offer.
Estimated market value
$195,500
- Missouri
- Saint Louis City
- Saint Louis
- 63116
- Bevo Mill
- 5033 Adkins Ave
Nearby cities
Nearby neighborhoods
Nearby zip codes
Other Saint Louis Topics
